
 New Listing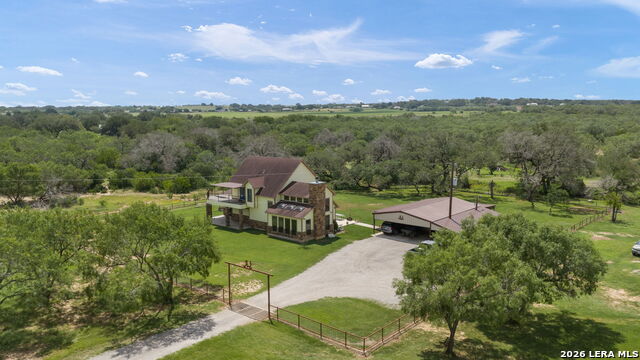
11970 Sulphur Springs Rd,Adkins, TX 78101
Adkins, TX 78101

Description
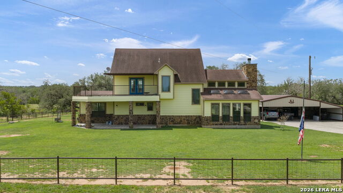
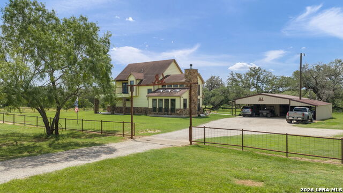
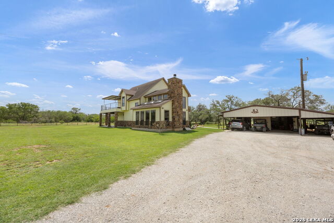
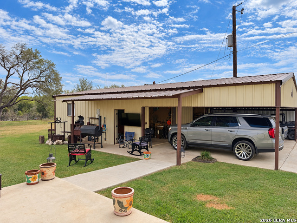
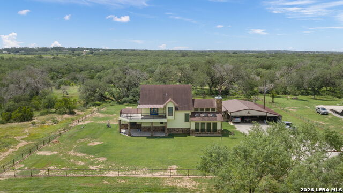
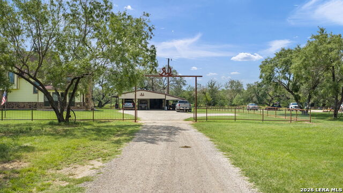
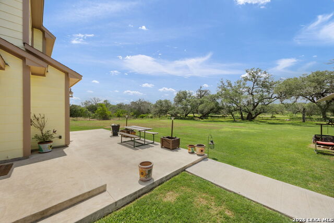
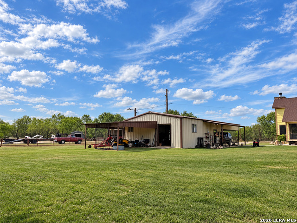
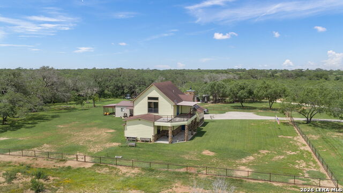
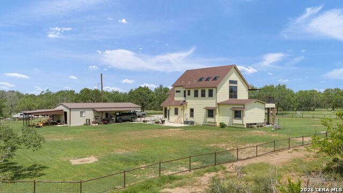
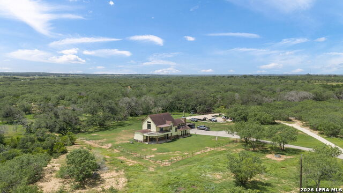
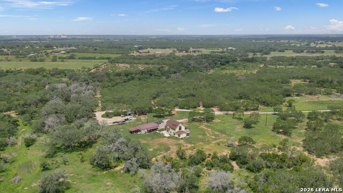
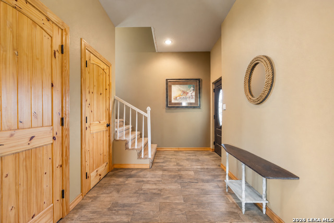
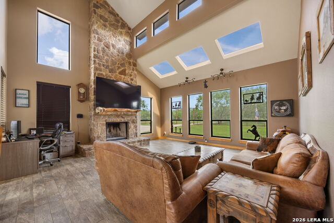
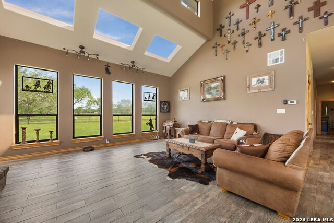
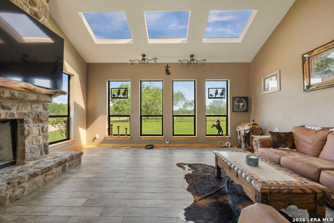
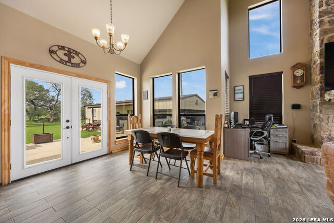
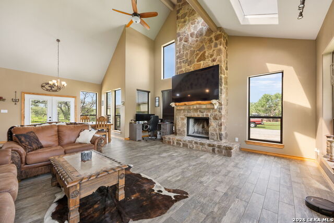
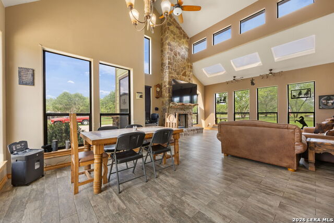
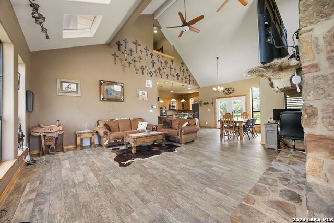
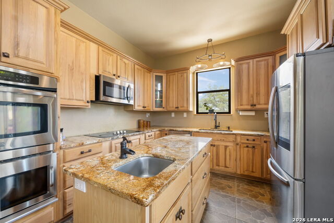
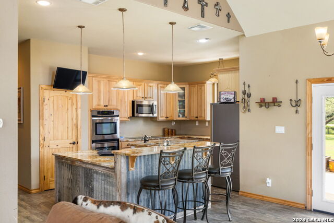
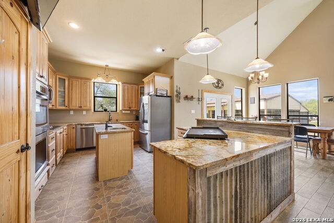
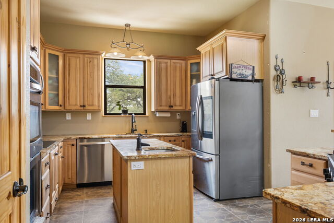
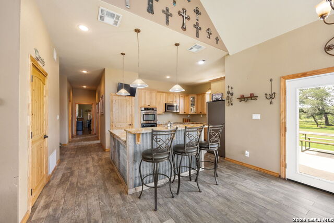
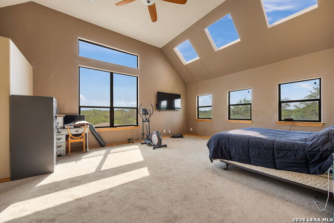
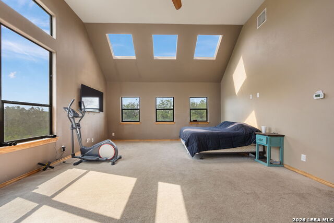
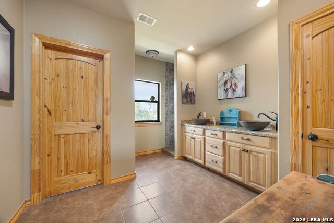
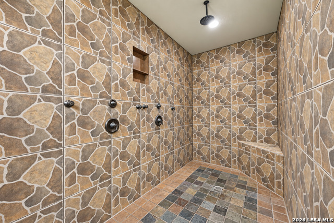
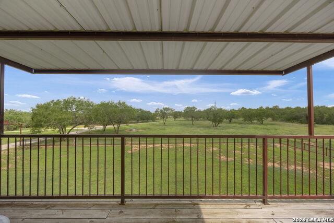
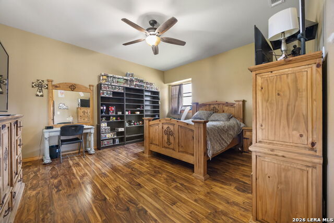
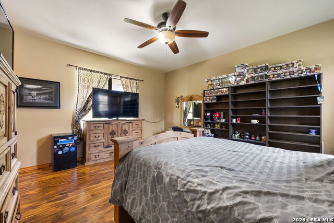
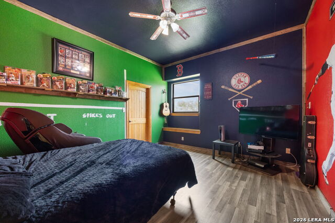
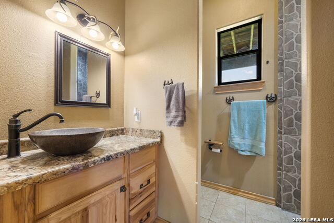
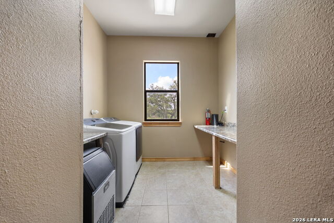
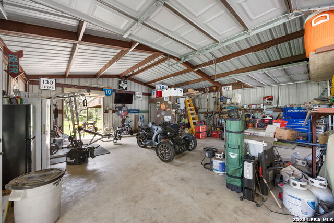
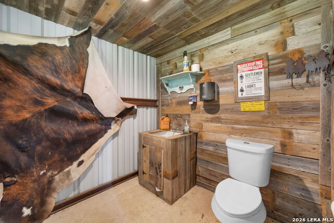
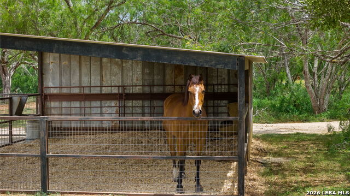
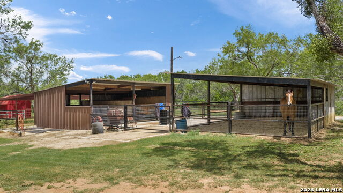
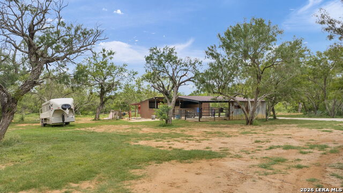
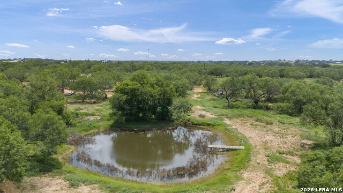
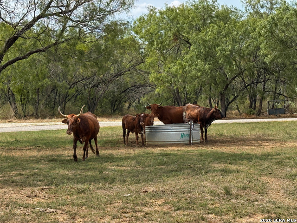
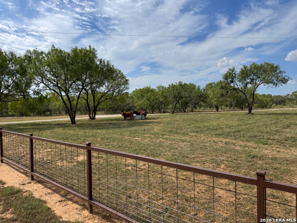
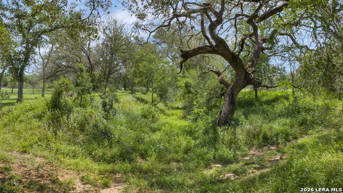
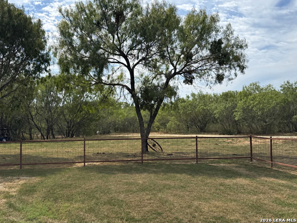
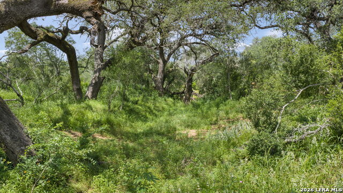
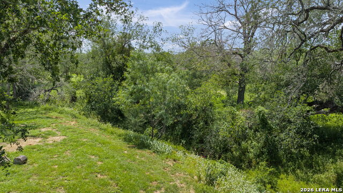
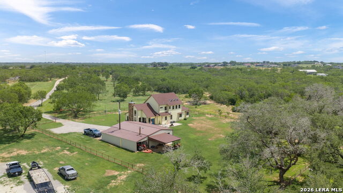
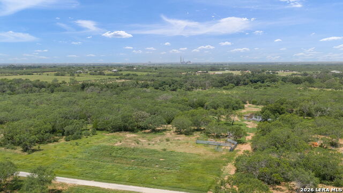
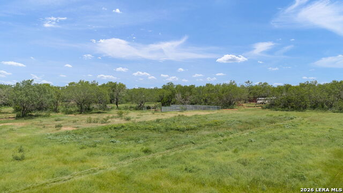
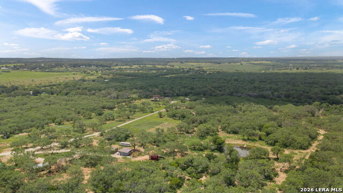
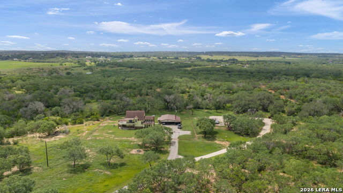
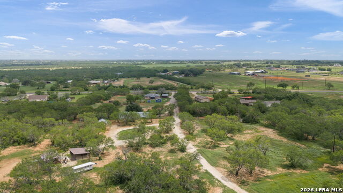
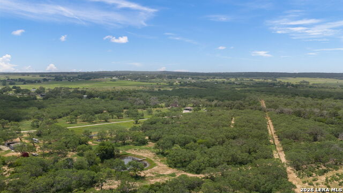
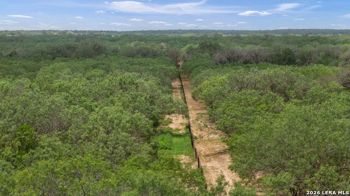
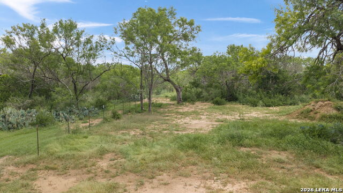
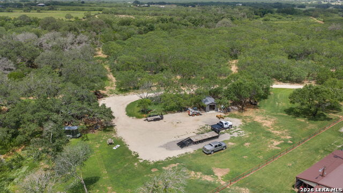
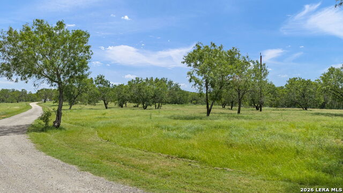
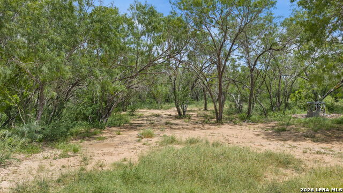
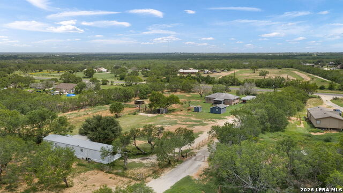
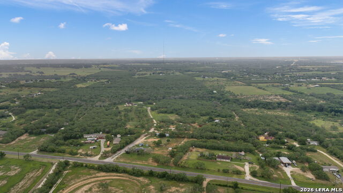
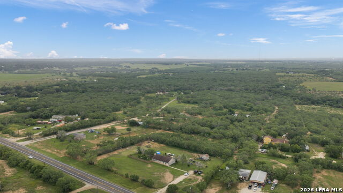
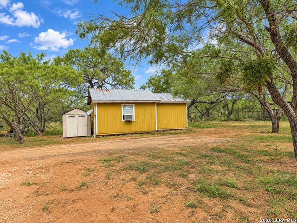
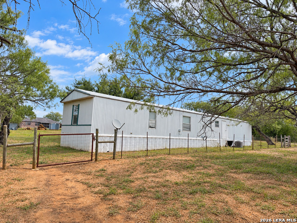
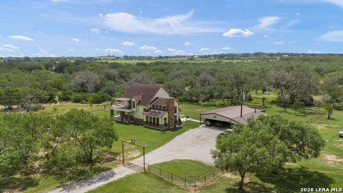
Enjoy country living close to San Antonio on this gated, 46-acre unrestricted ranch, offering a stock tank, a horse stable with three corrals, multiple outbuildings, and plenty of room for horses, livestock, recreation, and future expansion. Hunting is permitted, adding to the propertys versatility. A covered front porch welcomes you into the distinctive main home, where soaring ceilings, abundant skylights, and an open floor plan create a bright, spacious setting. A floor-to-ceiling stone fireplace anchors the living area, while the open kitchen features granite countertops, an island, breakfast bar, hibachi griddle, double ovens, and a separate vegetable sink. Stainless steel appliances include the refrigerator. Double French doors connect the formal dining room to an expansive back patio, providing generous space for outdoor entertaining. Wood-look tile flows through much of the home, with laminate flooring in the spacious downstairs bedrooms. The private upstairs primary suite offers high ceilings, additional skylights, three walk-in closets, and double French doors opening to a balcony with stunning views. The generously sized primary bath features double vanities and an oversized shower with two showerheads. Custom wood doors, ample storage, and an oversized utility room with a folding counter add character and convenience. The detached metal garage accommodates two vehicles, with additional carport space, boat parking, and covered parking for utility vehicles. An additional half bath makes this versatile building ideal for a workshop or recreation space. A three-bedroom mobile home and a one-bedroom, one-bath tiny house, both requiring remodeling, offer additional possibilities. With expansive acreage and a variety of improvements, this ranch provides room to enjoy today and make your own over time.
Details
| MLS # | 2020512 |
|---|---|
| Listing Type | For Sale |
| Style | House |
| Status | New |
| Year | 2014 |
| Days On Site | 5 |
| Listing Provided By | Realty Advantage | Susanne Gentry |
Features
| Bed(s) | 3 |
|---|---|
| Bath(s) | 3 Total |
| SQ Feet | 3,238 |
| Garage | 2 |
| Story(s) | 2 |
| Acreage | 46.16 |
Interior
| Interior | One Living Area, Liv/Din Combo, Island Kitchen, Breakfast Bar, Utility Room Inside, Secondary Bedroom Down, 1st Floor Lvl/No Steps, High Ceilings, Open Floor Plan, Skylights, High Speed Internet, Laundry Main Level |
|---|---|
| Heating | Central |
| Heating Fuel | Electric |
| Fireplace | One, Family Room |
| Number Of Fireplaces | 1 |
Exterior
| Exterior | 4 Sides Masonry, Cement Fiber, Rock/Stone Veneer, Metal Structure |
|---|---|
| Exterior Features | Patio Slab, Covered Patio, Deck/Balcony, Double Pane Windows, Storage Building/Shed, Mature Trees, Detached Quarters, Additional Dwelling, Horse Stalls/Barn, Workshop, Cross Fenced, Ranch Fence |
| Roof | Heavy Composition |
| Foundation | Slab |
Parking
| Garage Parking | Two Car Garage, Detached |
|---|
Utilities
| Waterorsewer | Water System, Septic, City |
|---|
Taxes
| Tax Property Id | 051450000412 |
|---|---|
| Taxed By Mltpl Counties | No |
| Total Tax | 4652 |
Area Information
| State | TX |
|---|---|
| County | Bexar |
| City | Adkins |
| Zip Code | 78101 |
| Area | Bexar |
| Community Name | SOUTH EAST CENTRAL EC |
| School District | East Central I.S.D |
| Elementary School | Oak Crest Elementary |
| High School | East Central |
| Listing VS Median (in SOUTH EAST CENTRAL EC) | |
Price: $1,650,000 low | high Med: $422,500 sqft: 3,238 low | high Med: 1,174 $ / sqft: $510 low | high Med: $424 On site: 5 low | high Med: 308 | |
Request a showing
Request a showing
Contact
Learn More About This Property

| State | TX |
|---|---|
| County | Bexar |
| City | Adkins |
| Zip Code | 78101 |
| Area | Bexar |
| Community Name | SOUTH EAST CENTRAL EC |
| School District | East Central I.S.D |
| Elementary School | Oak Crest Elementary |
| High School | East Central |
| Listing VS Median (in SOUTH EAST CENTRAL EC) | |
Price: $1,650,000 low | high Med: $422,500 sqft: 3,238 low | high Med: 1,174 $ / sqft: $510 low | high Med: $424 On site: 5 low | high Med: 308 | |
 | $1,650,00011970 Sulphur Springs RdAdkins, TX 78101 |