In-Person: 08/23 11:00 AM - 1:00 PM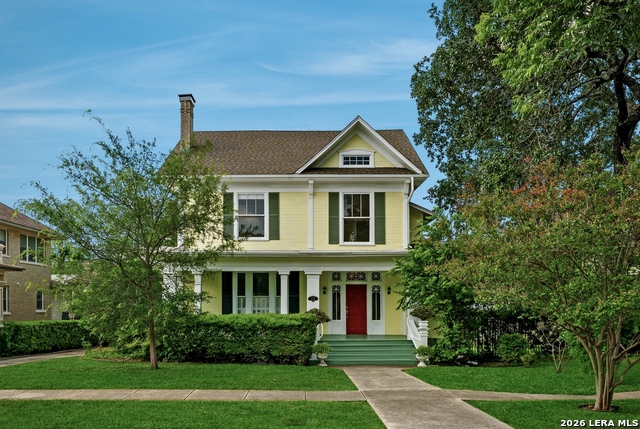
124 E Summit Ave,San Antonio, TX 78212
San Antonio, TX 78212

Description
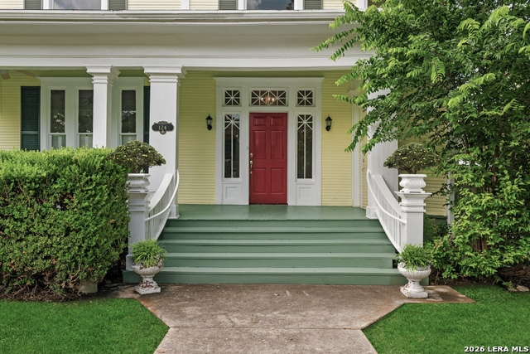
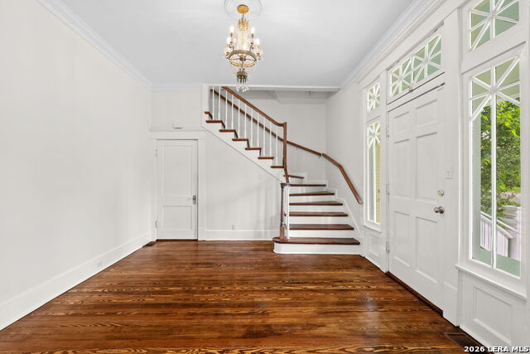
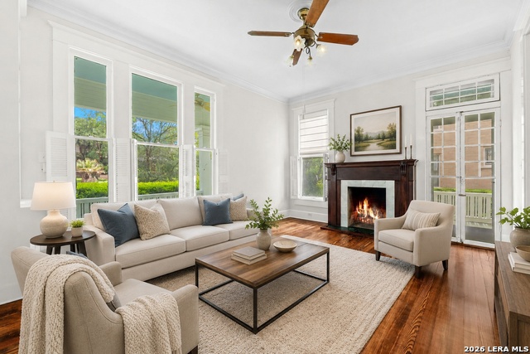
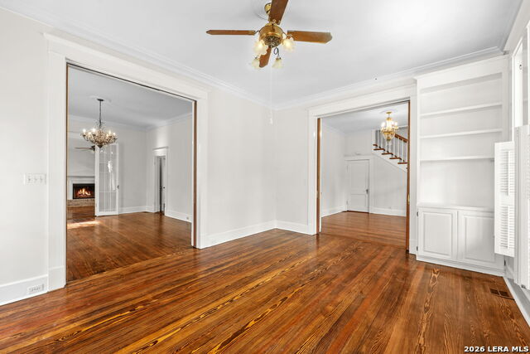
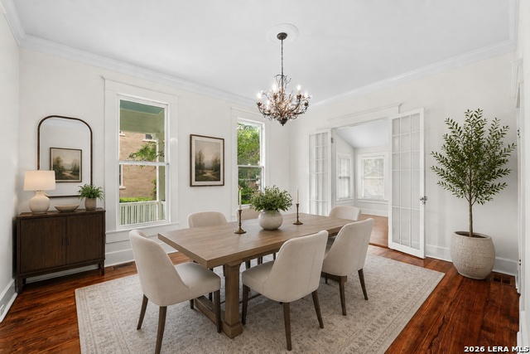
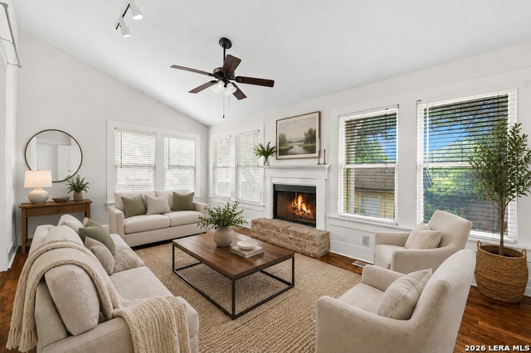
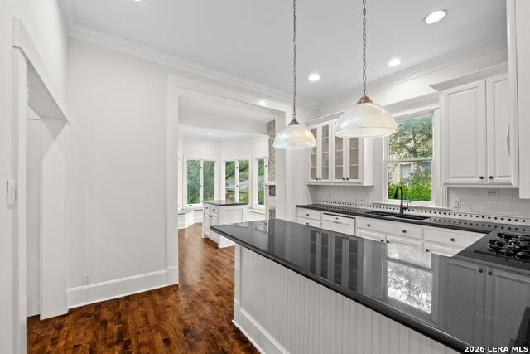
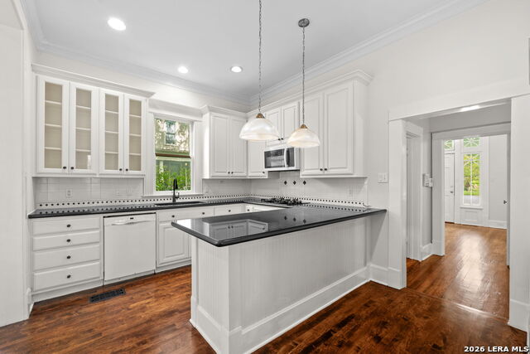
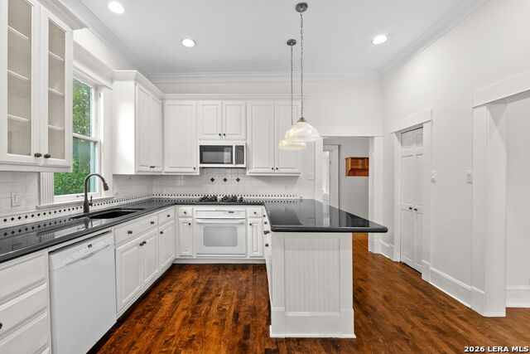
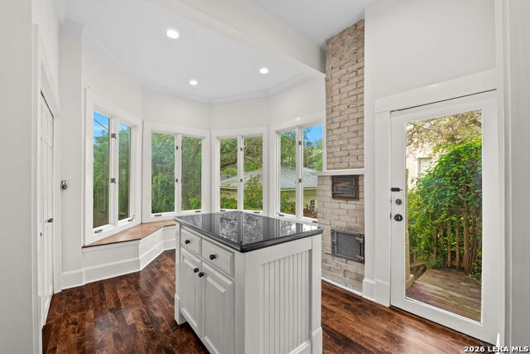
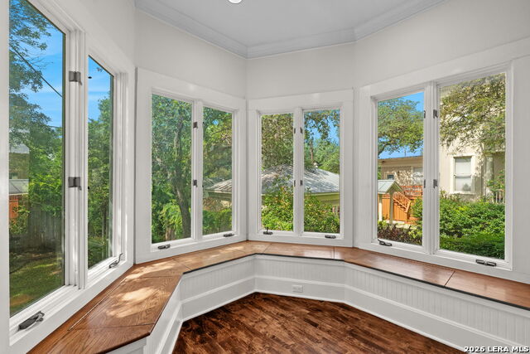
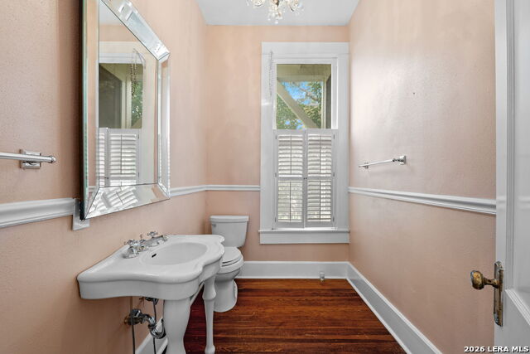
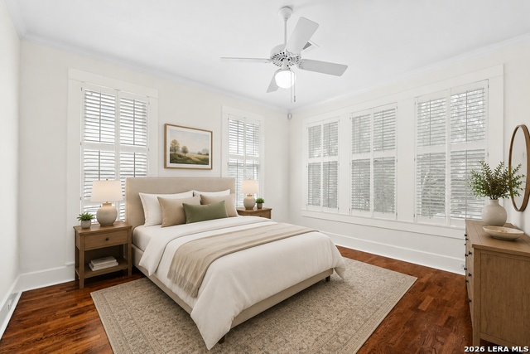
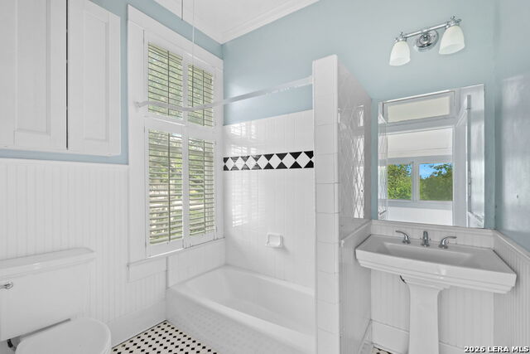
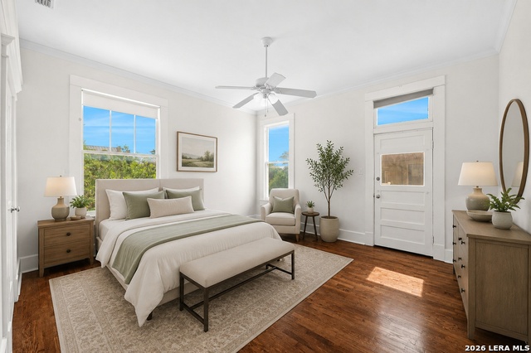
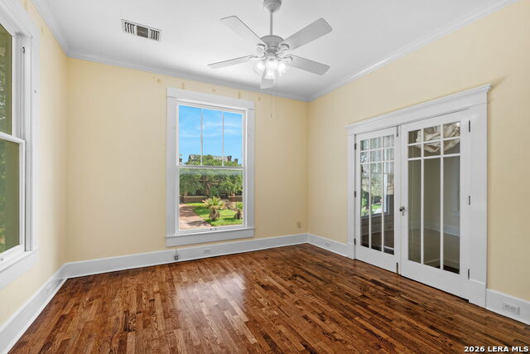
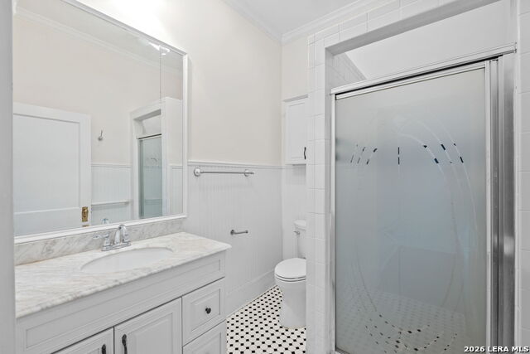
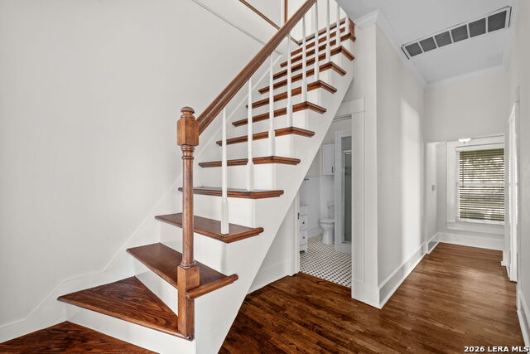
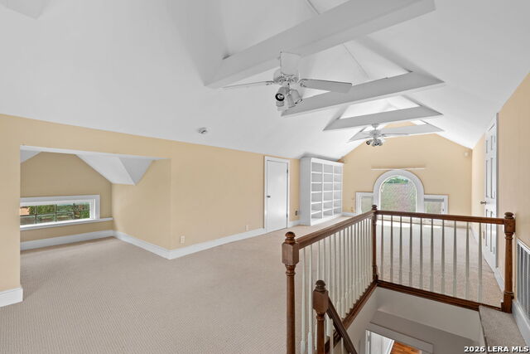
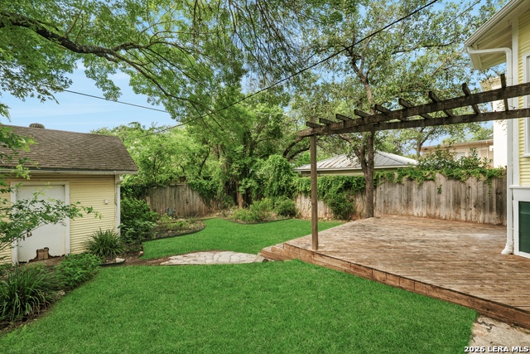
Listed on the National Register of Historic Places, this distinguished 1910 three story Craftsman, designed by H.L. Scott, blends timeless architectural character with thoughtful modern updates. The home showcases soaring 11 foot ceilings, exceptionally tall windows, newly refinished hardwood floors, intricate moldings, French and pocket doors, and grand scale living spaces throughout. A gracious foyer opens to elegant formal living and dining rooms designed for both everyday living and entertaining. The kitchen features granite countertops, gas cooking, custom cabinetry, and opens into a light filled breakfast area. Multiple fireplaces add warmth and character to the living and family rooms, while the outdoor deck and portico create an inviting extension of the home. The spacious third floor offers flexible space ideal for a game room, office, studio, or additional living area. Updated bathrooms, enhanced bedroom storage, and a reconfigured staircase improve access to the third floor while preserving the integrity of the original design. The downstairs powder room has also been fully plumbed for a future full bathroom, offering additional flexibility for modern living. Beautifully restored while honoring its historic roots, this exceptional Craftsman home offers classic architecture, generous proportions, and enduring charm in one of the area's most treasured historic settings.
Details
| MLS # | 1972035 |
|---|---|
| Listing Type | For Sale |
| Style | House |
| Status | Active |
| Year | 1910 |
| Days On Site | 79 |
| Listing Provided By | Phyllis Browning Company | Mallory Baird |
Features
| Bed(s) | 4 |
|---|---|
| Bath(s) | 3 Total |
| SQ Feet | 3,193 |
| Garage | 2 |
| Story(s) | 3 |
| Acreage | 0.18 |
Interior
| Interior | Three Living Area, Separate Dining Room, Eat-In Kitchen, Two Eating Areas, Walk-In Pantry, Utility Room Inside, All Bedrooms Upstairs, High Ceilings, Laundry Main Level, Laundry in Kitchen, Walk in Closets |
|---|---|
| Heating | Central |
| Heating Fuel | Electric |
| Fireplace | Two |
| Number Of Fireplaces | 2 |
Exterior
| Exterior | Wood |
|---|---|
| Roof | Composition |
Parking
| Garage Parking | Two Car Garage |
|---|
Utilities
| Waterorsewer | City |
|---|
Taxes
| Tax Property Id | 017000020060 |
|---|---|
| Taxed By Mltpl Counties | No |
| Total Tax | 18509.77 |
Area Information
| State | TX |
|---|---|
| County | Bexar |
| City | San Antonio |
| Zip Code | 78212 |
| Area | Bexar |
| Community Name | MONTE VISTA |
| School District | San Antonio I.S.D. |
| Elementary School | Call District |
| High School | Call District |
| Listing VS Median (in MONTE VISTA) | |
Price: $865,000 low | high Med: $599,450 sqft: 3,193 low | high Med: 2,510 $ / sqft: $271 low | high Med: $253 On site: 79 low | high Med: 138 | |
Request a showing
Request a showing
Contact
Learn More About This Property

| Open House |
|---|
| In-Person 08/23 11:00 AM - 1:00 PM |
| State | TX |
|---|---|
| County | Bexar |
| City | San Antonio |
| Zip Code | 78212 |
| Area | Bexar |
| Community Name | MONTE VISTA |
| School District | San Antonio I.S.D. |
| Elementary School | Call District |
| High School | Call District |
| Listing VS Median (in MONTE VISTA) | |
Price: $865,000 low | high Med: $599,450 sqft: 3,193 low | high Med: 2,510 $ / sqft: $271 low | high Med: $253 On site: 79 low | high Med: 138 | |