
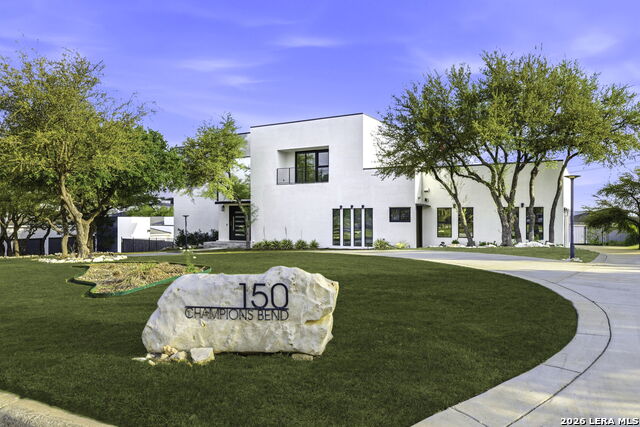
150 Champions Bnd,San Antonio, TX 78258
San Antonio, TX 78258

Description
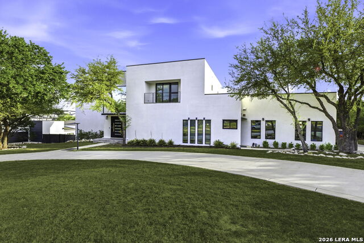
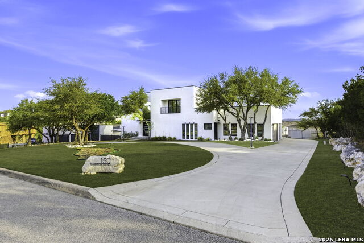
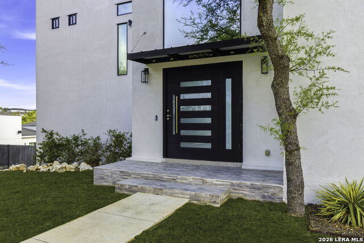
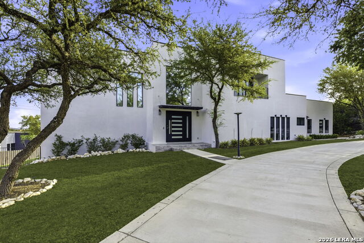
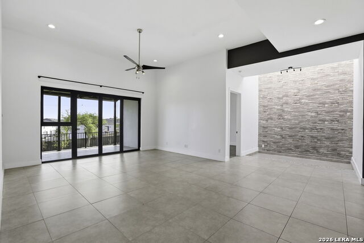
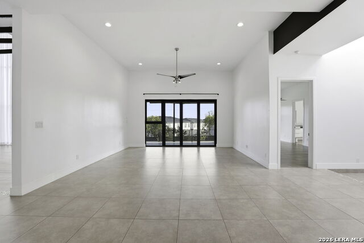
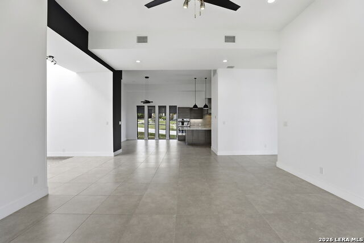
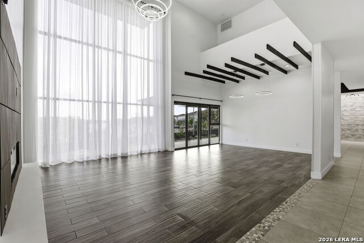
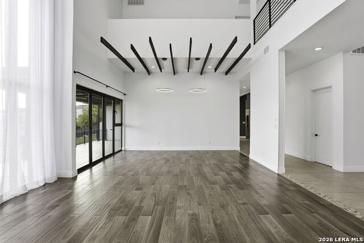
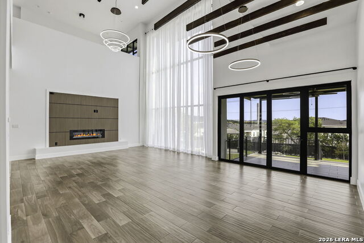
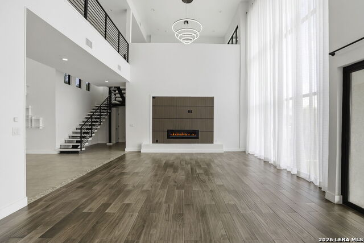
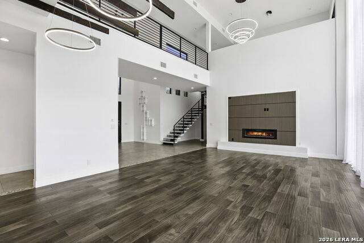
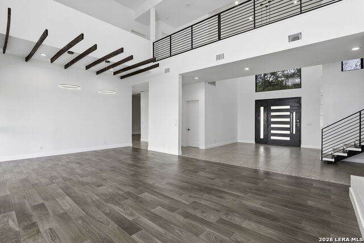
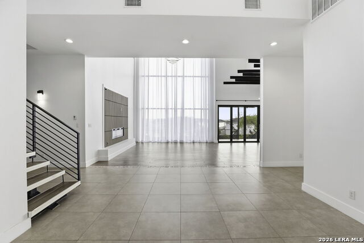
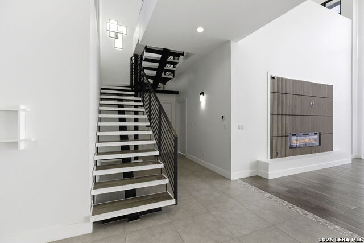
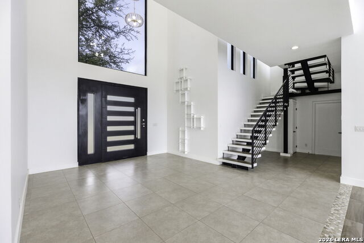
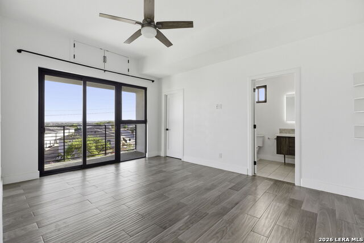
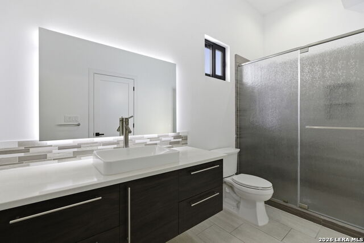
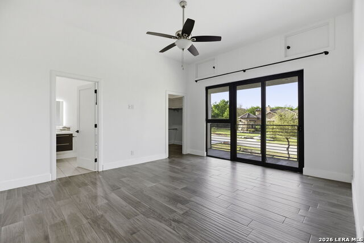
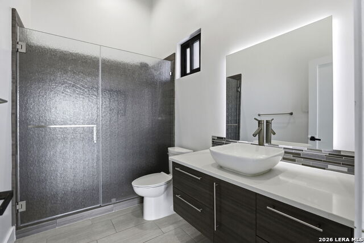
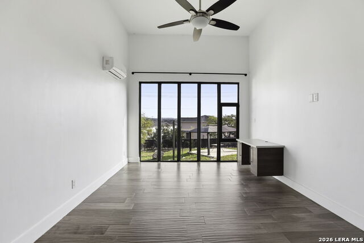
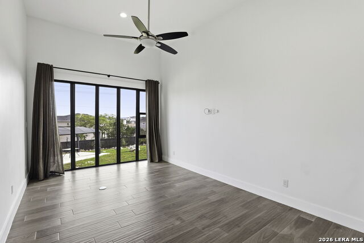
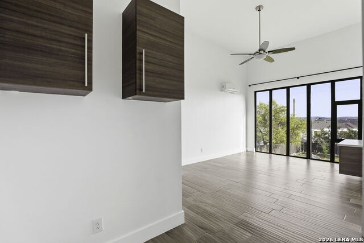
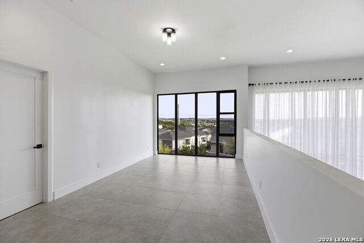
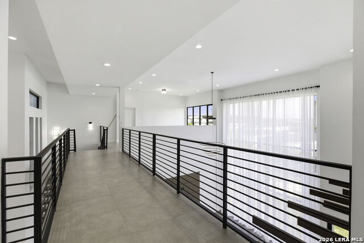
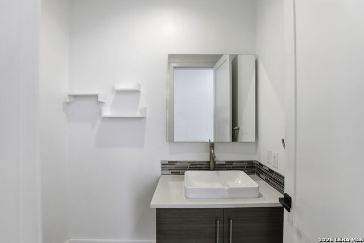
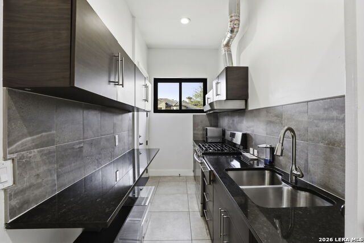
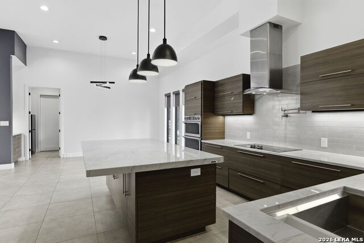
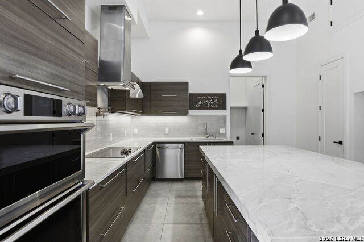
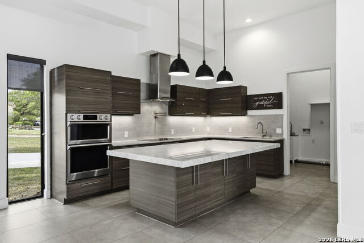
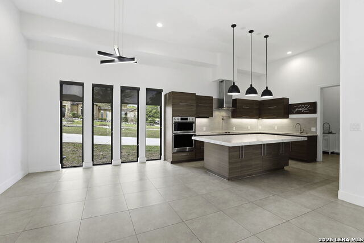
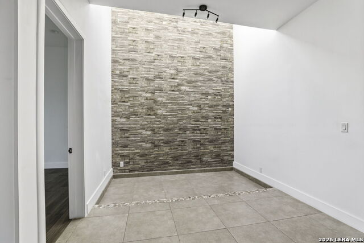
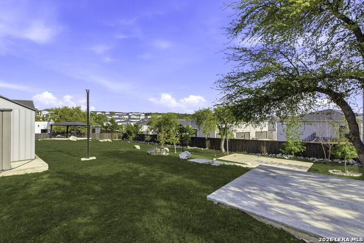
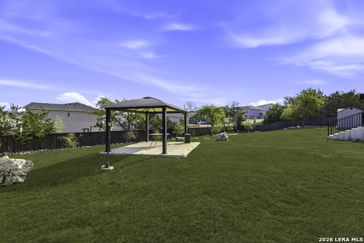
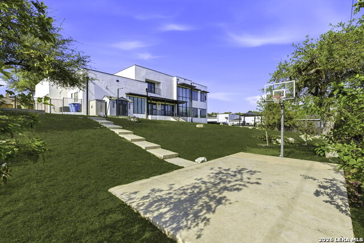
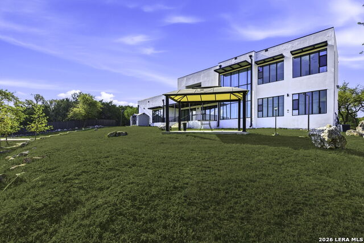
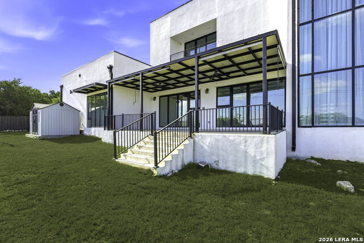
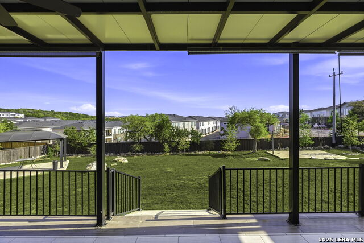
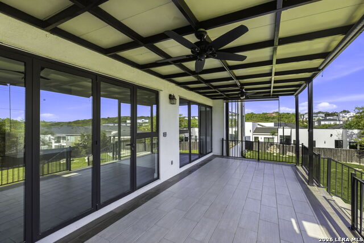
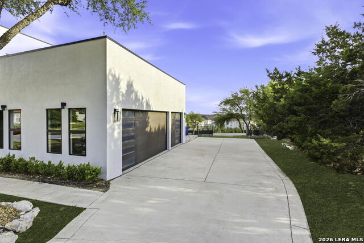
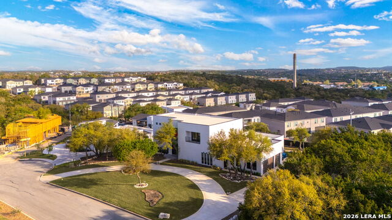
Welcome to this striking contemporary estate where sleek architectural design meets everyday luxury. Crisp exterior white stucco lines frame floor-to-ceiling glass, setting the stage for a light-filled interior. The main level features dramatic soaring ceilings, tile flooring, exposed timber accent beams, and a modern horizontal fireplace set against a slat-wood feature wall. A chef-inspired kitchen boasts a massive island, dark flat-panel cabinetry, stainless steel appliances, designer pendant lighting, & a secondary prep kitchen with outside access. Dual staircases and an open mezzanine catwalk with sleek horizontal cable railings connect spacious living zones. Designed for comfort and privacy, each spacious bedroom includes an en-suite bathroom. The spa-like primary bathroom features a standalone soaking tub, vessel sinks, a glass-enclosed walk-in shower, and textured tile accents. Outside, enjoy a generous lot complete with a private half-court basketball setup, flagstone walkway, and manicured grounds. Circular driveway provides ample parking, and a manned security gate allows for peace of mind while at home or away.
Details
| MLS # | 2024775 |
|---|---|
| Listing Type | For Sale |
| Style | House |
| Status | Active |
| Year | 2020 |
| Days On Site | 33 |
| Listing Provided By | GSG Property Management | Michelle Pourasef |
Features
| Bed(s) | 5 |
|---|---|
| Bath(s) | 6 Total |
| SQ Feet | 5,268 |
| Story(s) | 2 |
| Acreage | 0.71 |
Interior
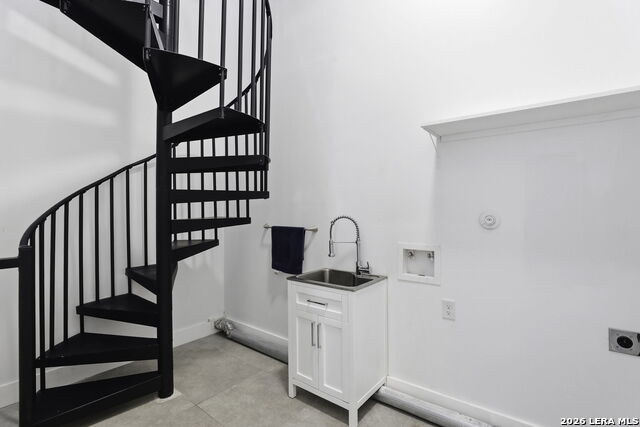
| Interior | Three Living Area, Liv/Din Combo, Separate Dining Room, Eat-In Kitchen, Auxillary Kitchen, Two Eating Areas, Island Kitchen, Breakfast Bar, Walk-In Pantry, Study/Library, Game Room, Utility Room Inside, Secondary Bedroom Down, High Ceilings, Open Floor Plan, Cable TV Available, High Speed Internet, Laundry Room, Walk in Closets |
|---|---|
| Heating | Central |
| Heating Fuel | Natural Gas |
| Fireplace | One, Living Room |
| Number Of Fireplaces | 1 |
Exterior
| Exterior | Stucco |
|---|---|
| Exterior Features | Covered Patio, Deck/Balcony, Privacy Fence, Sprinkler System, Gazebo, Mature Trees |
| Roof | Flat |
| Foundation | Slab |
Parking
| Garage Parking | Attached |
|---|
Utilities
| Waterorsewer | Water System, Sewer System |
|---|
Taxes
| Tax Property Id | 192170070110 |
|---|---|
| Taxed By Mltpl Counties | No |
| Total Tax | 27210 |
Area Information
| State | TX |
|---|---|
| County | Bexar |
| City | San Antonio |
| Zip Code | 78258 |
| Area | Bexar |
| Community Name | CHAMPIONS RIDGE |
| School District | North East I.S.D. |
| Elementary School | Canyon Ridge Elem |
| High School | Ronald Reagan |
| Listing VS Median (in CHAMPIONS RIDGE) | |
Price: $1,300,000 low | high Med: $1,300,000 sqft: 5,268 low | high Med: 5,268 $ / sqft: $247 low | high Med: $247 On site: 33 low | high Med: 33 | |
Request a showing
Request a showing
Contact
Learn More About This Property

| State | TX |
|---|---|
| County | Bexar |
| City | San Antonio |
| Zip Code | 78258 |
| Area | Bexar |
| Community Name | CHAMPIONS RIDGE |
| School District | North East I.S.D. |
| Elementary School | Canyon Ridge Elem |
| High School | Ronald Reagan |
| Listing VS Median (in CHAMPIONS RIDGE) | |
Price: $1,300,000 low | high Med: $1,300,000 sqft: 5,268 low | high Med: 5,268 $ / sqft: $247 low | high Med: $247 On site: 33 low | high Med: 33 | |
 | $1,395,0007 Remington RunSan Antonio, TX 78258 |