2149 Stone Oak,Fredericksburg, TX 78624
Fredericksburg, TX 78624

Description
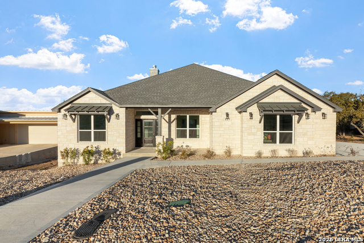
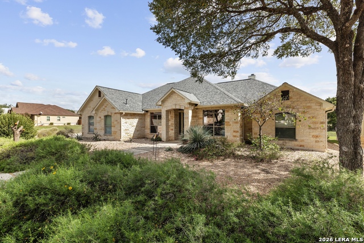
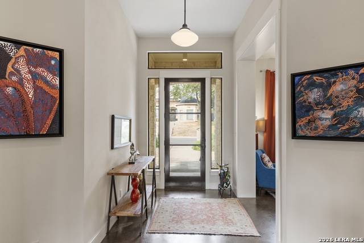
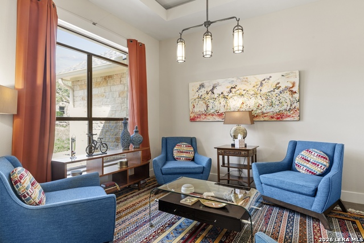
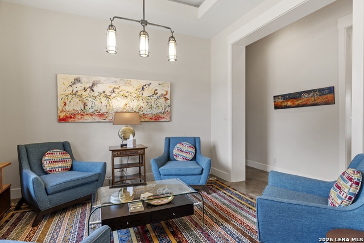
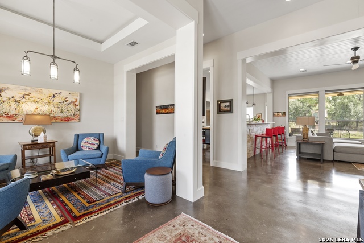
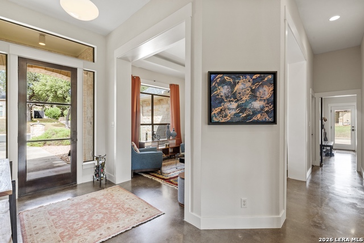
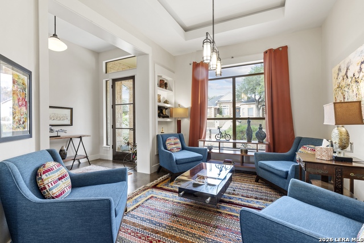
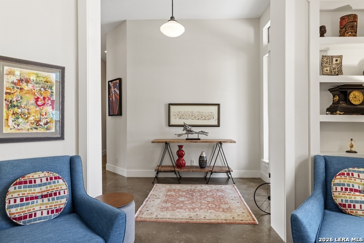
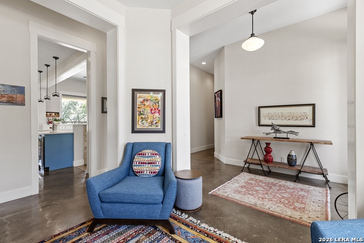
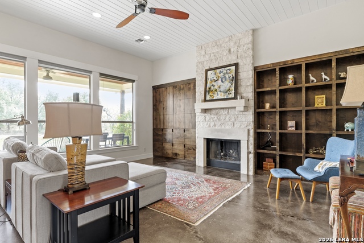
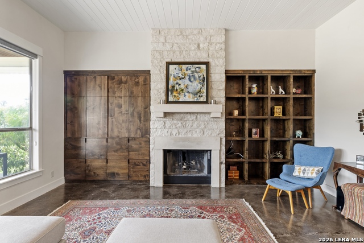
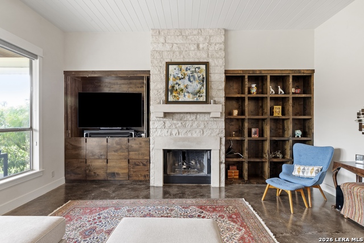
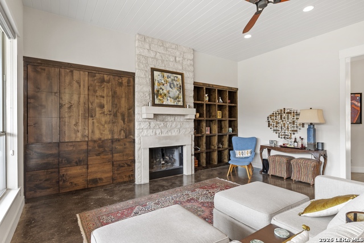
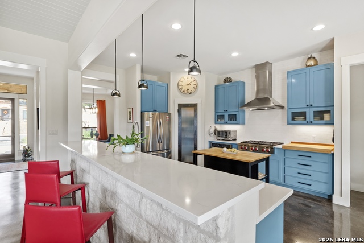
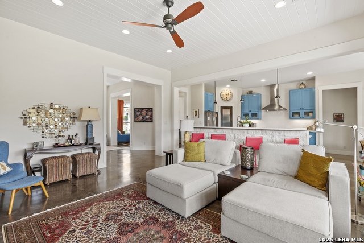
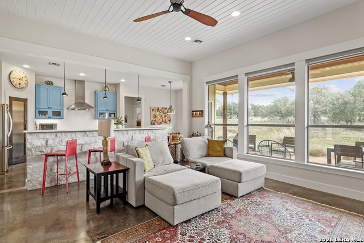
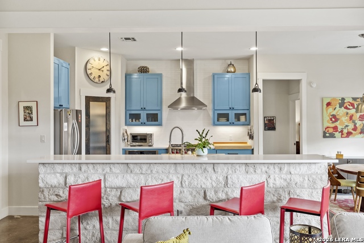
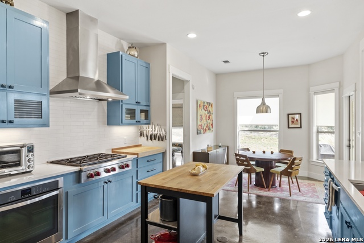
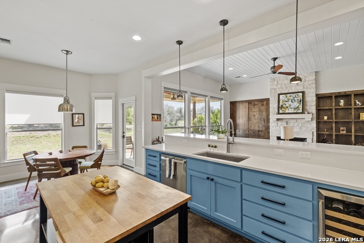
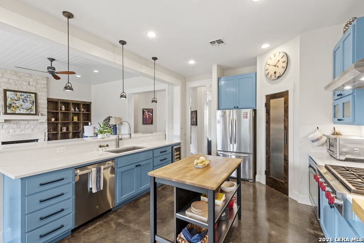
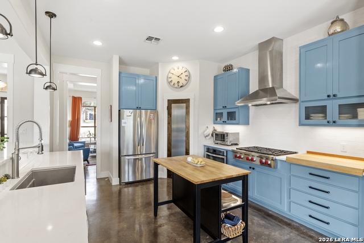
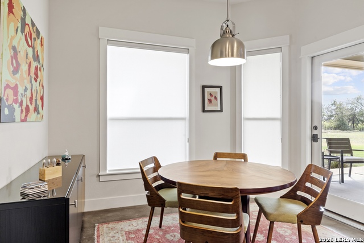
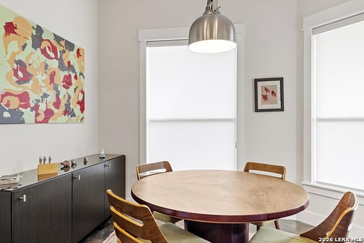
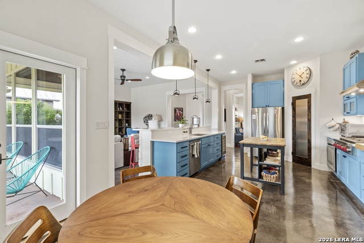
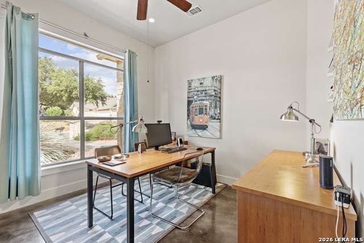
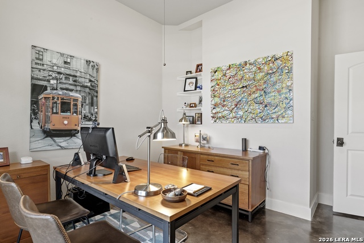
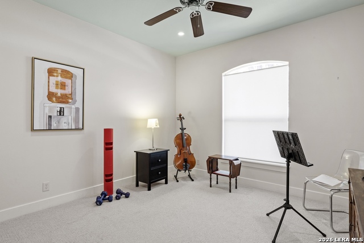
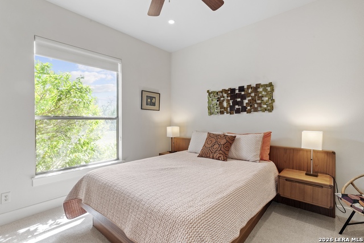
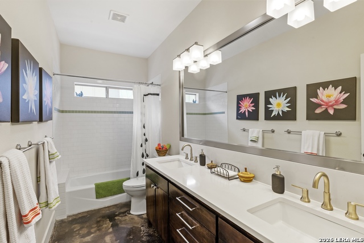
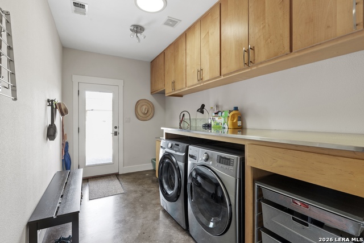
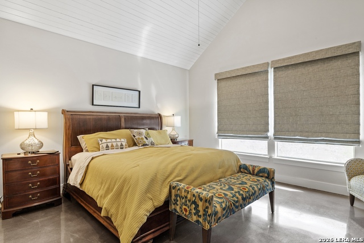
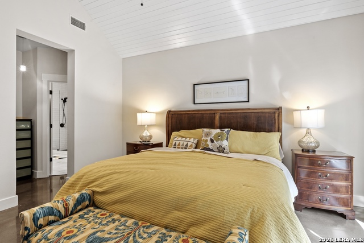
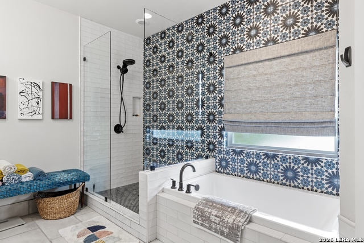
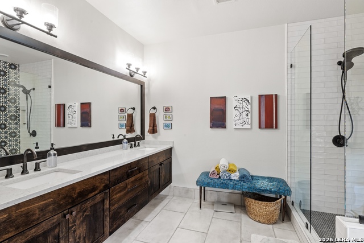
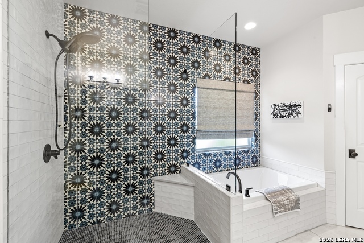
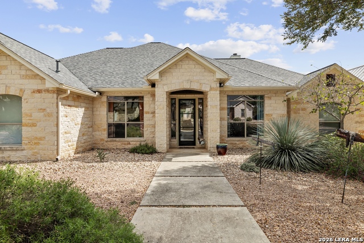
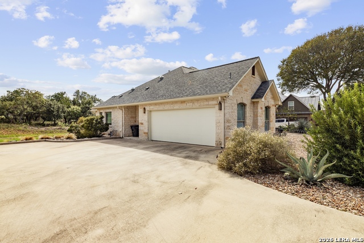
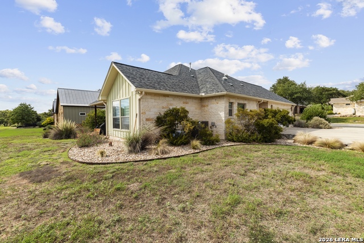
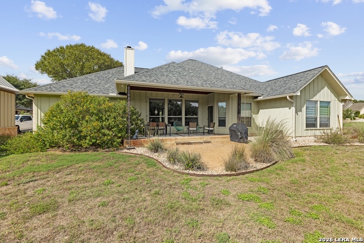
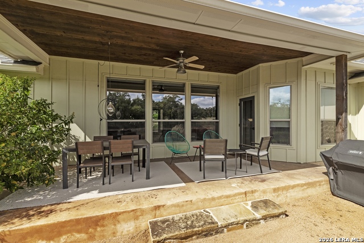
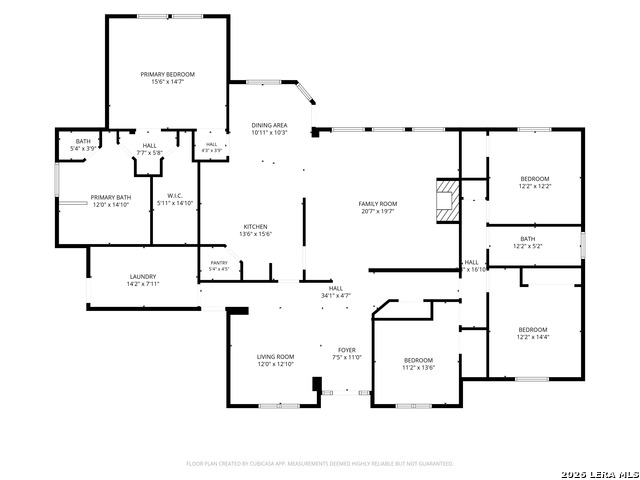
Hill Country Chic in Desirable Stone Ridge! This distinctive 4-bedroom, 2-bath rock home seamlessly blends classic Hill Country character with contemporary style. Recently updated, the interior features clean lines, sleek stained concrete floors, industrial-inspired lighting, and quality finishes throughout. The open-concept design creates an inviting setting for everyday living and entertaining, complemented by high ceilings, detailed trim work, and a custom front entry door. The well-appointed kitchen showcases quartz countertops in a neutral palette, a tile backsplash, and stainless steel appliances. A spacious primary suite is a relaxing retreat, offering abundant natural light, a generous walk-in closet, custom window coverings, and a beautifully updated ensuite bath featuring a dual-sink vanity, oversized statement tile shower, and elegant soaking tub. A versatile flex space provides options for a formal dining room, additional living area, or home office, while extra closets and a generously sized utility room offer valuable storage and everyday convenience. Outdoors, the covered back patio provides a peaceful place to unwind while overlooking the adjoining green space, where native white-tailed deer are frequent visitors. Because the property is mostly xeriscaped, the yard is a snap to keep tidy. Combining stylish updates, a functional floor plan, low-maintenance living, and a sought-after Stone Ridge location, this home offers a distinctive take on modern Hill Country living.
Details
| MLS # | 2027454 |
|---|---|
| Listing Type | For Sale |
| Style | House |
| Status | Active |
| Year | 2006 |
| Days On Site | 22 |
| Listing Provided By | Fore Premier Properties | Adam Carroll |
Features
| Bed(s) | 4 |
|---|---|
| Bath(s) | 2 Total |
| SQ Feet | 2,541 |
| Garage | 2 |
| Story(s) | 1 |
| Acreage | 0.28 |
Interior
| Interior | One Living Area, Eat-In Kitchen, Island Kitchen, Walk-In Pantry, Study/Library, Utility Room Inside, Open Floor Plan, Laundry Room, Walk in Closets |
|---|---|
| Heating | Central |
| Heating Fuel | Natural Gas |
| Fireplace | One, Living Room, Gas Logs Included |
| Number Of Fireplaces | 1 |
Exterior
| Exterior | Stone/Rock |
|---|---|
| Exterior Features | Covered Patio, Sprinkler System, Double Pane Windows, Has Gutters |
| Roof | Composition |
| Foundation | Slab |
Parking
| Garage Parking | Two Car Garage, Attached |
|---|
Utilities
| Waterorsewer | City |
|---|
Taxes
| Tax Property Id | 88923 |
|---|---|
| Taxed By Mltpl Counties | No |
| Total Tax | 7724 |
Area Information
| State | TX |
|---|---|
| County | Gillespie |
| City | Fredericksburg |
| Zip Code | 78624 |
| Area | Gillespie |
| Community Name | Stone Ridge |
| School District | Fredericksburg |
| Elementary School | Fredericksburg |
| High School | Fredericksburg |
| Listing VS Median (in Stone Ridge) | |
Price: $833,000 low | high Med: $851,000 sqft: 2,541 low | high Med: 2,681 $ / sqft: $328 low | high Med: $318 On site: 22 low | high Med: 16.5 | |
Request a showing
Request a showing
Contact
Learn More About This Property

| State | TX |
|---|---|
| County | Gillespie |
| City | Fredericksburg |
| Zip Code | 78624 |
| Area | Gillespie |
| Community Name | Stone Ridge |
| School District | Fredericksburg |
| Elementary School | Fredericksburg |
| High School | Fredericksburg |
| Listing VS Median (in Stone Ridge) | |
Price: $833,000 low | high Med: $851,000 sqft: 2,541 low | high Med: 2,681 $ / sqft: $328 low | high Med: $318 On site: 22 low | high Med: 16.5 | |