In-Person: 08/22 12:00 PM - 2:00 PM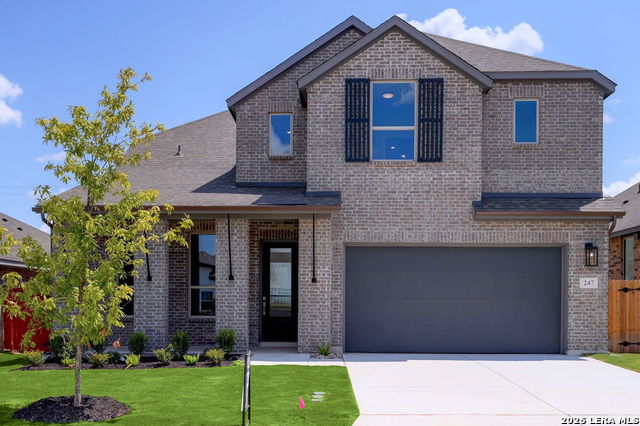
247 White Oak,Castroville, TX 78009
Castroville, TX 78009
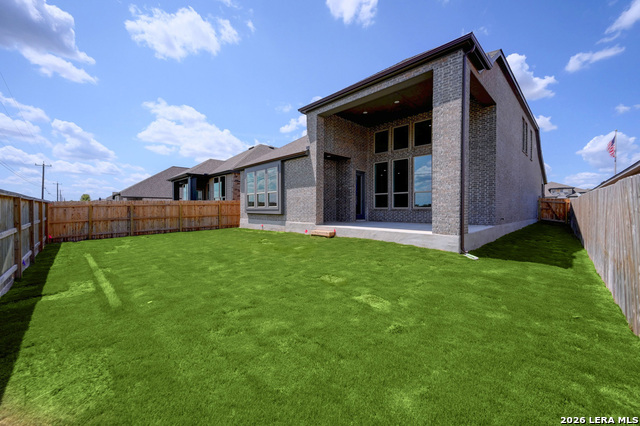
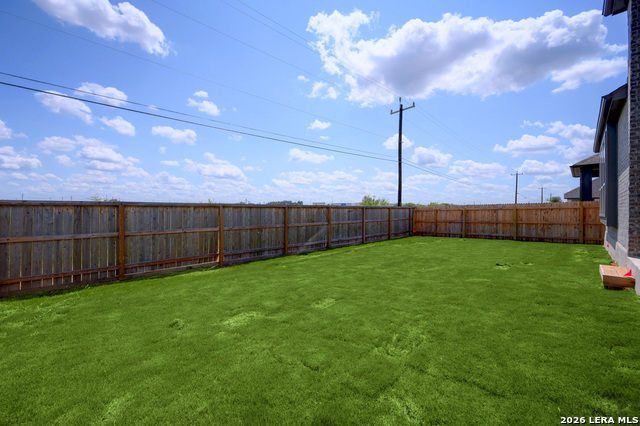

Description
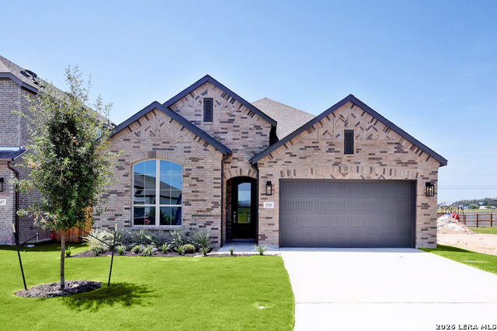
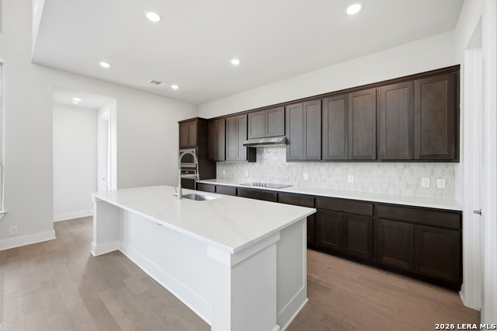
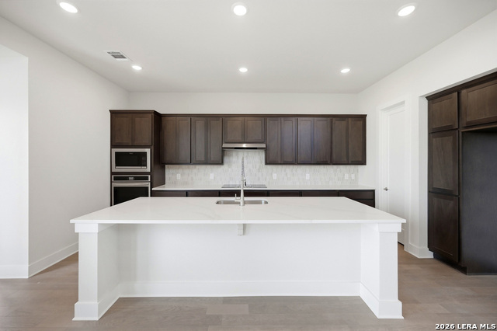
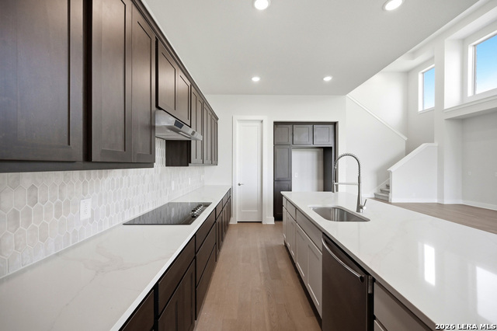
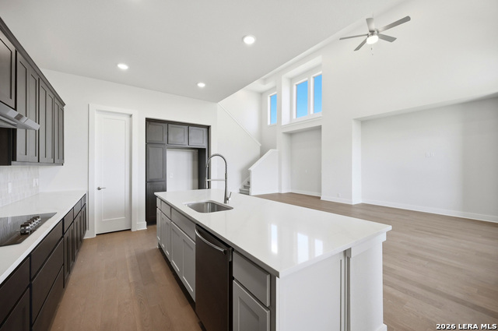
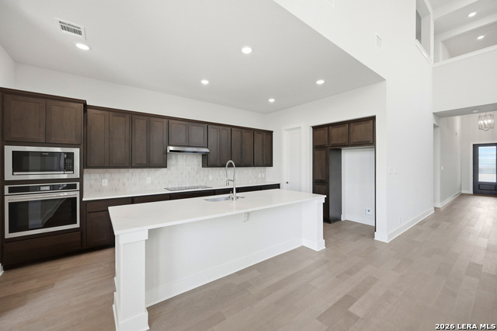
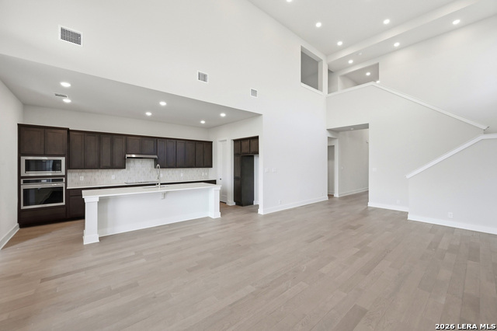
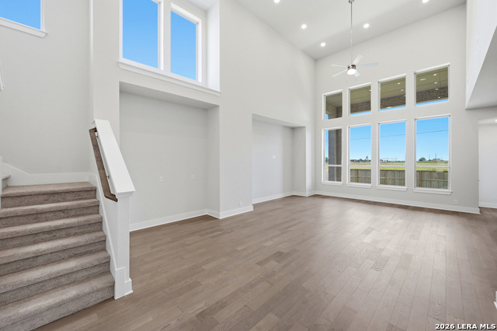
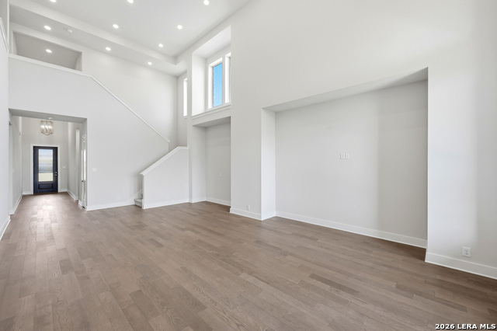
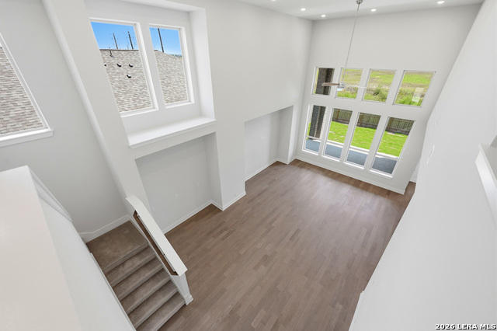
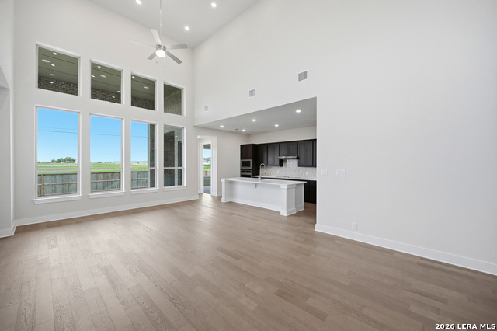
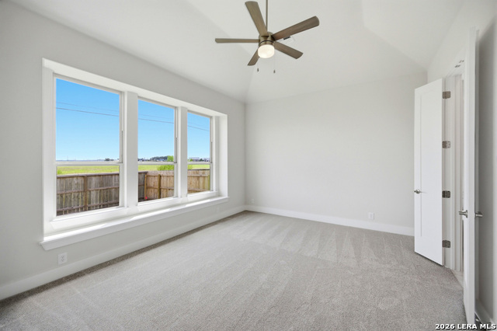
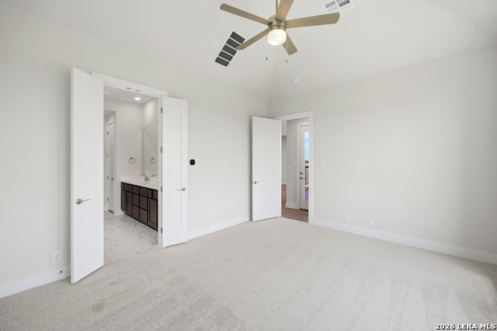
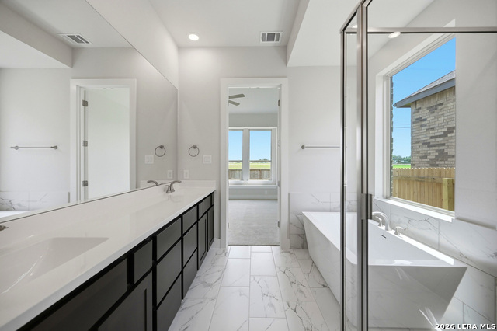
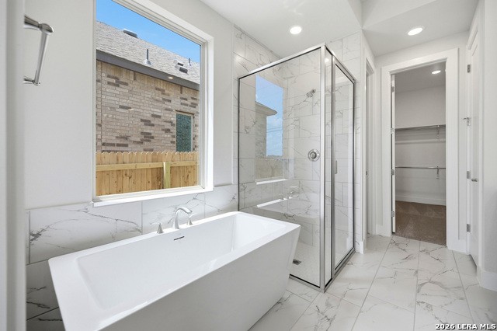
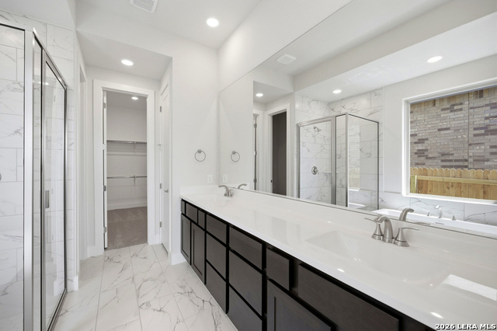
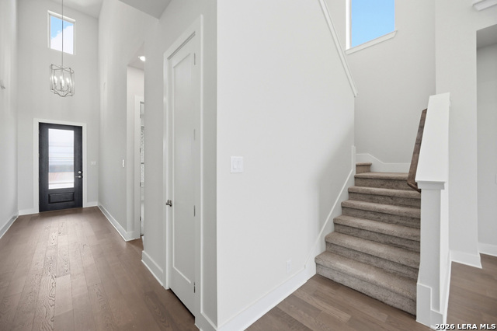
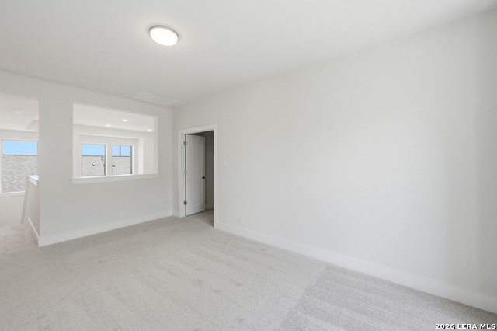
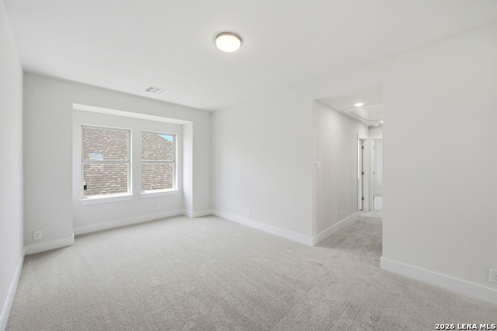
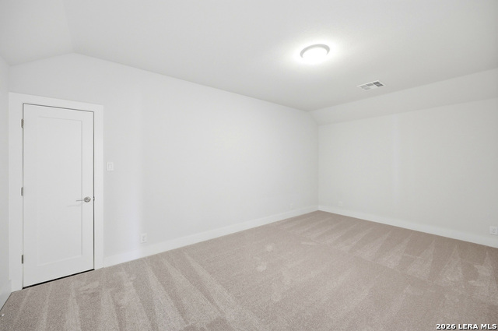
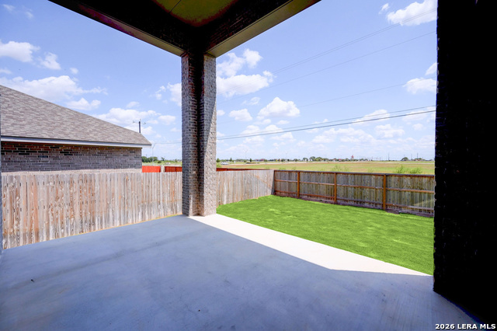
New construction by award-winning Highland Homes! This impressive Fordham-CB floor plan offers 3,010 square feet of thoughtfully designed living space with 4 bedrooms, 4 full baths, a private study, an entertainment room, a game room, and soaring two story ceilings that fill the main living areas with natural light. The open concept kitchen overlooks the spacious family room and dining area, creating the perfect layout for entertaining guests and everyday living. The private primary suite is conveniently located on the first floor and features a spa-inspired bath with a freestanding soaking tub, separate shower, dual vanities, and a generous walk-in closet. A secondary bedroom and full bath on the main level provide flexibility for guests, while upstairs offers two additional bedrooms, two full baths, a game room, and a dedicated entertainment room. Step outside to the expansive covered outdoor living area, ideal for relaxing year round. Ready for July/August move in, this beautiful new Highland Home showcases the exceptional craftsmanship and quality that have made Highland Homes one of Texas' most award-winning builders. Located in desirable Alsatian Oaks with planned community amenities and convenient access to Highway 90, shopping, dining, and major employers, this home offers the perfect blend of comfort, style, and convenience. A comprehensive builder warranty is included for added peace of mind.
Details
| MLS # | 1941899 |
|---|---|
| Listing Type | For Sale |
| Style | House |
| Status | Price Change |
| Year | 2026 |
| Days On Site | 185 |
| Listing Provided By | Dina Verteramo, Broker | Dina Verteramo |
Features
| Bed(s) | 4 |
|---|---|
| Bath(s) | 4 Total |
| SQ Feet | 3,010 |
| Story(s) | 2 |
| Acreage | 0.15 |
Interior
| Interior | One Living Area, Two Living Area, Liv/Din Combo, Island Kitchen, Walk-In Pantry, Study/Library, Game Room, Media Room, Loft |
|---|---|
| Heating | Central, Zoned |
| Heating Fuel | Electric |
| Fireplace | Not Applicable |
| Number Of Fireplaces | 0 |
Exterior
| Exterior | Brick, Siding |
|---|---|
| Exterior Features | Sprinkler System |
| Roof | Composition |
| Foundation | Slab |
Parking
| Garage Parking | Attached |
|---|
Utilities
| Waterorsewer | Water System, City |
|---|
Taxes
| Taxed By Mltpl Counties | No |
|---|---|
| Total Tax | 2.35 |
Area Information
| State | TX |
|---|---|
| County | Medina |
| City | Castroville |
| Zip Code | 78009 |
| Area | Medina |
| Community Name | ALSATIAN OAKS |
| School District | Medina Valley I.S.D. |
| Elementary School | Castroville Elementary |
| High School | Medina Valley |
| Listing VS Median (in ALSATIAN OAKS) | |
Price: $515,640 low | high Med: $550,550 sqft: 3,010 low | high Med: 2,905 $ / sqft: $171 low | high Med: $190 On site: 185 low | high Med: 112 | |
Request a showing
Request a showing
Contact
Learn More About This Property

| Open House |
|---|
| In-Person 08/22 12:00 PM - 2:00 PM |
| State | TX |
|---|---|
| County | Medina |
| City | Castroville |
| Zip Code | 78009 |
| Area | Medina |
| Community Name | ALSATIAN OAKS |
| School District | Medina Valley I.S.D. |
| Elementary School | Castroville Elementary |
| High School | Medina Valley |
| Listing VS Median (in ALSATIAN OAKS) | |
Price: $515,640 low | high Med: $550,550 sqft: 3,010 low | high Med: 2,905 $ / sqft: $171 low | high Med: $190 On site: 185 low | high Med: 112 | |