In-Person: 08/23 2:00 PM - 4:00 PM
2715 Winding Vw,San Antonio, TX 78260
San Antonio, TX 78260







Description
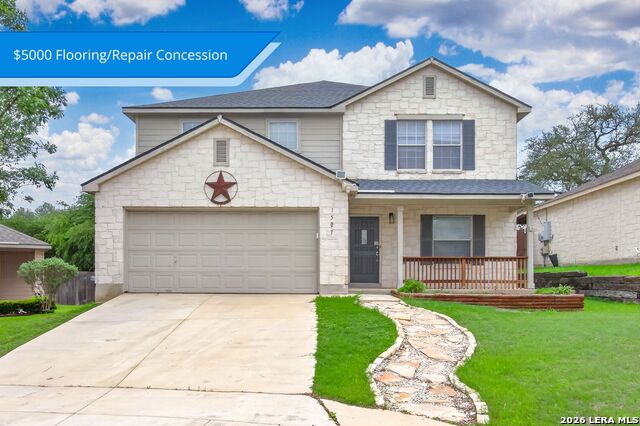
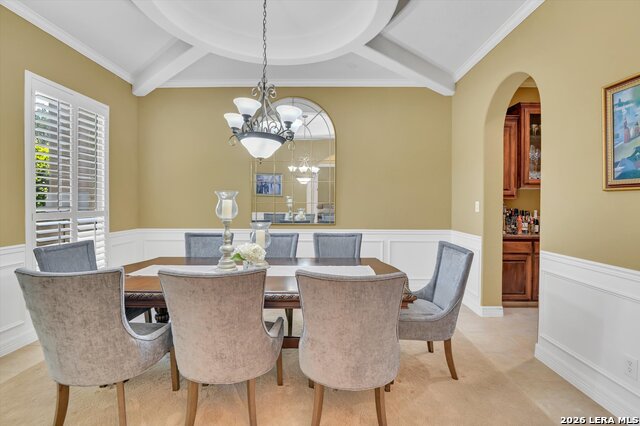
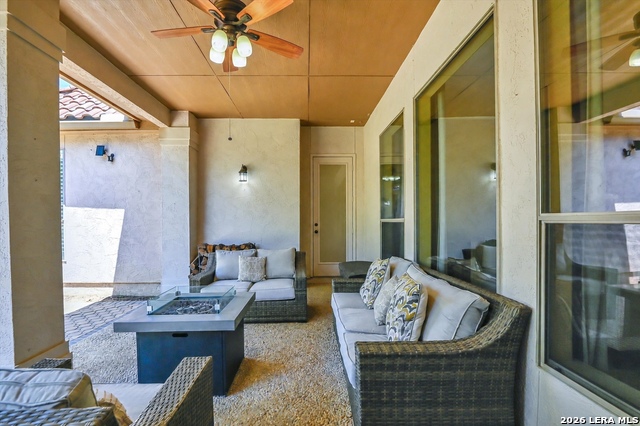
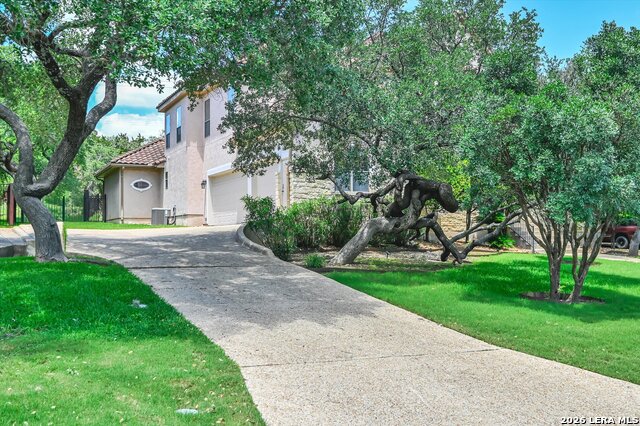
Welcome to luxury living in the exclusive, gated community of Summerglen - where elegance, comfort, and security come together in one exceptional home. Built in 2004, this stunning two-story residence offers an ideal blend of spacious design, timeless style, and everyday functionality.Featuring 4 oversized bedrooms, each with its own private full bath, plus an additional half bath for guests, this home was thoughtfully designed with both comfort and privacy in mind. The open-concept floor plan is highlighted by an expansive family room with soaring ceilings and a beautiful stone fireplace that creates a warm yet dramatic focal point for gatherings and entertaining.Every room in the home is generously sized with high ceilings throughout, creating an airy, luxurious feel. Abundant storage space ensures everything has its place, while the three-car garage provides ample room for vehicles, hobbies, and additional storage needs.Situated on approximately three-fourths of an acre, the property also boasts a large fenced backyard with endless possibilities for outdoor living, entertaining, gardening, or even a future pool. Residents of Summerglen enjoy premier neighborhood amenities, including 24-hour manned gated security and a private recreational area featuring a court for tennis, basketball, and pickleball, expansive playground and green space, and a covered pavilion for community events and gatherings. This is more than a home - it's a lifestyle of comfort, space, and security in one of San Antonio's most desirable gated communities.
Details
| MLS # | 1967011 |
|---|---|
| Listing Type | For Sale |
| Style | House |
| Status | Active |
| Year | 2004 |
| Days On Site | 97 |
| Listing Provided By | Phyllis Browning Company | Cedric Dequin |
Features
| Bed(s) | 4 |
|---|---|
| Bath(s) | 5 Total |
| SQ Feet | 4,628 |
| Garage | 3 |
| Story(s) | 2 |
| Acreage | 0.76 |
Interior
| Interior | Two Living Area, Separate Dining Room, Eat-In Kitchen, Two Eating Areas, Island Kitchen, Breakfast Bar, Walk-In Pantry, Study/Library, Game Room, Utility Room Inside, Secondary Bedroom Down, 1st Floor Lvl/No Steps, High Ceilings, Open Floor Plan, Pull Down Storage, Cable TV Available, High Speed Internet, Laundry Main Level, Laundry Room, Telephone, Walk in Closets, Attic - Access only |
|---|---|
| Heating | Central |
| Heating Fuel | Natural Gas |
| Fireplace | Living Room |
| Number Of Fireplaces | 1 |
Exterior
| Exterior | 4 Sides Masonry, Stone/Rock |
|---|---|
| Exterior Features | Patio Slab, Deck/Balcony, Privacy Fence, Wrought Iron Fence, Sprinkler System, Double Pane Windows, Has Gutters, Mature Trees |
| Roof | Tile |
| Foundation | Slab |
Parking
| Garage Parking | Three Car Garage, Attached, Oversized |
|---|
Utilities
| Waterorsewer | Sewer System, Water Storage, City |
|---|
Taxes
| Tax Property Id | 049262150390 |
|---|---|
| Taxed By Mltpl Counties | No |
| Total Tax | 15410.81 |
Area Information
| State | TX |
|---|---|
| County | Bexar |
| City | San Antonio |
| Zip Code | 78260 |
| Area | Bexar |
| Community Name | SUMMERGLEN |
| School District | North East I.S.D. |
| Elementary School | Tuscany Heights |
| High School | Johnson |
| Listing VS Median (in SUMMERGLEN) | |
Price: $890,000 low | high Med: $1,005,000 sqft: 4,628 low | high Med: 3,775 $ / sqft: $192 low | high Med: $268 On site: 97 low | high Med: 34 | |
Request a showing
Request a showing
Contact
Learn More About This Property

| Open House |
|---|
| In-Person 08/23 2:00 PM - 4:00 PM |
| State | TX |
|---|---|
| County | Bexar |
| City | San Antonio |
| Zip Code | 78260 |
| Area | Bexar |
| Community Name | SUMMERGLEN |
| School District | North East I.S.D. |
| Elementary School | Tuscany Heights |
| High School | Johnson |
| Listing VS Median (in SUMMERGLEN) | |
Price: $890,000 low | high Med: $1,005,000 sqft: 4,628 low | high Med: 3,775 $ / sqft: $192 low | high Med: $268 On site: 97 low | high Med: 34 | |