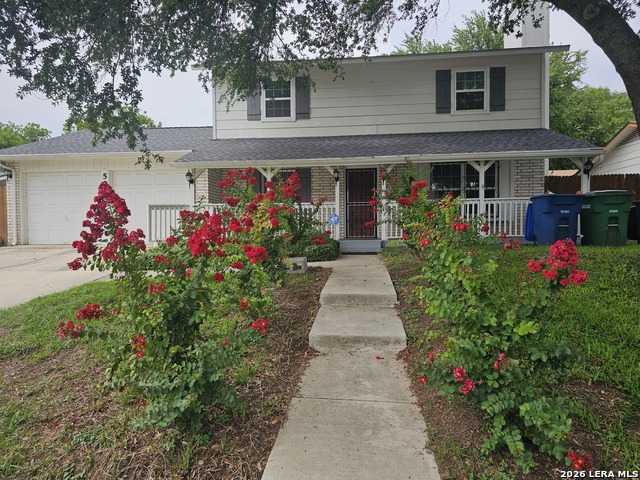
4431 Allentown St,San Antonio, TX 78238
San Antonio, TX 78238


Description
Welcome to this beautifully maintained two-story townhome in the established Thunderbird Hills community, offering 1,650 square feet of thoughtfully designed living space with 3 bedrooms, 2.5 bathrooms, and flexible living areas that adapt to a variety of lifestyles. Inside, you'll find two spacious living areas and two dining spaces, including an eat-in kitchen, creating plenty of room for everyday living, working from home, gathering with friends, or celebrating special occasions. The updated kitchen features quartz countertops, a full-height backsplash, new plumbing fixtures, and updated lighting, blending style with everyday functionality. Recent improvements provide added value and peace of mind, including new windows, an air conditioning system replaced in 2024, interior and exterior paint completed in 2022, new toilets, updated fixtures throughout, and no carpet for easy maintenance. The oversized covered patio extends your living space outdoors, offering the perfect setting for morning coffee, evening conversations, outdoor dining, or weekend cookouts. A detached two-car garage provides covered parking along with additional storage. Located next to Jane Dubel Park, this home offers convenient access to green space, walking paths, and outdoor recreation. Just minutes from the South Texas Medical Center, shopping, dining, and major highways, the location provides easy access to many of San Antonio's everyday conveniences. If you're looking for a home with updated features, flexible living spaces, and a location that keeps you connected to work, recreation, and city amenities, this Thunderbird Hills townhome is ready to be explored. Schedule your private tour today.
Details
| MLS # | 1995811 |
|---|---|
| Listing Type | For Sale |
| Style | Town House |
| Status | Active |
| Year | 1982 |
| Days On Site | 53 |
| Listing Provided By | eXp Realty | Brenda Carrillo |
Features
| Bed(s) | 3 |
|---|---|
| Bath(s) | 3 Total |
| SQ Feet | 1,650 |
| Garage | 2 |
| Story(s) | 2 |
| Acreage | 0.06 |
Interior
| Interior | Two Living Area, Separate Dining Room, Eat-In Kitchen, Two Eating Areas, Utility Room Inside, All Bedrooms Upstairs, Open Floor Plan, High Speed Internet, Laundry Main Level, Laundry in Kitchen, Walk in Closets |
|---|---|
| Heating | Central |
| Heating Fuel | Electric |
| Fireplace | Not Applicable |
| Number Of Fireplaces | 0 |
Exterior
| Exterior | Brick, Wood |
|---|---|
| Exterior Features | Covered Patio, Privacy Fence, Mature Trees |
| Roof | Metal |
| Foundation | Slab |
Parking
| Garage Parking | Two Car Garage, Detached |
|---|
Utilities
| Waterorsewer | Water System |
|---|
Taxes
| Tax Property Id | 143570010160 |
|---|---|
| Taxed By Mltpl Counties | No |
| Total Tax | 3931.78 |
Area Information
| State | TX |
|---|---|
| County | Bexar |
| City | San Antonio |
| Zip Code | 78238 |
| Area | Bexar |
| Community Name | THUNDERBIRD VILLAGE |
| School District | Northside |
| Elementary School | Powell Lawrence |
| High School | Holmes Oliver W |
| Listing VS Median (in THUNDERBIRD VILLAGE) | |
Price: $230,000 low | high Med: $229,444 sqft: 1,650 low | high Med: 1,441 $ / sqft: $139 low | high Med: $163 On site: 53 low | high Med: 45 | |
Request a showing
Request a showing
Contact
Learn More About This Property

| State | TX |
|---|---|
| County | Bexar |
| City | San Antonio |
| Zip Code | 78238 |
| Area | Bexar |
| Community Name | THUNDERBIRD VILLAGE |
| School District | Northside |
| Elementary School | Powell Lawrence |
| High School | Holmes Oliver W |
| Listing VS Median (in THUNDERBIRD VILLAGE) | |
Price: $230,000 low | high Med: $229,444 sqft: 1,650 low | high Med: 1,441 $ / sqft: $139 low | high Med: $163 On site: 53 low | high Med: 45 | |