


Description
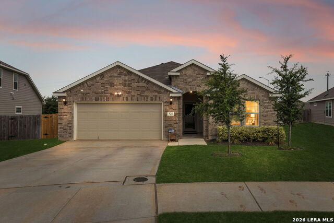
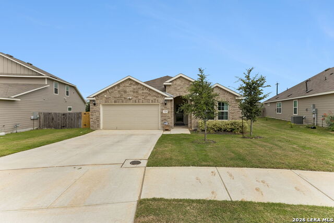
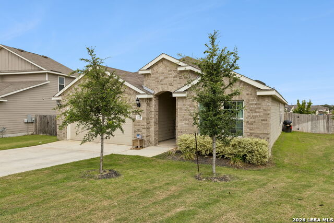
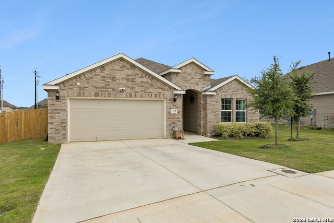
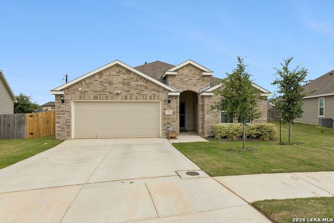
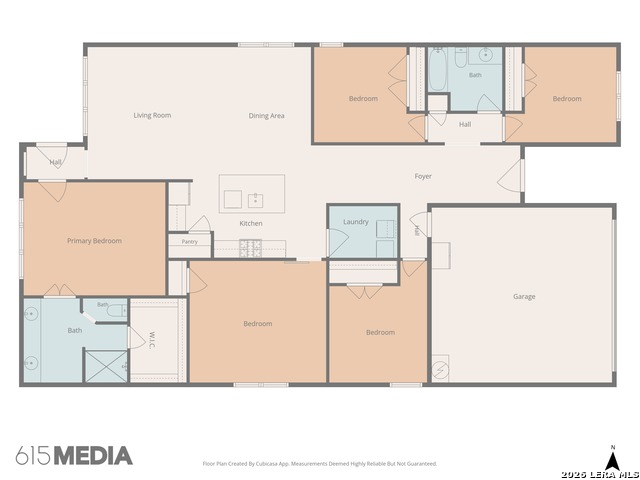
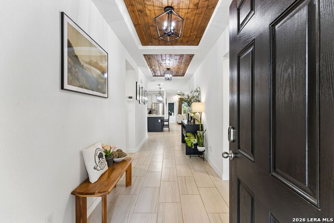
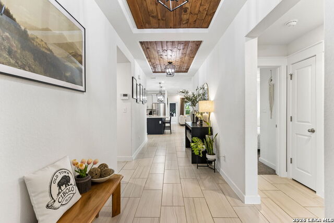
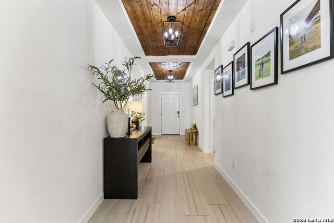
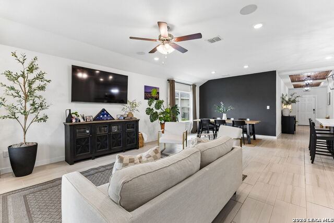
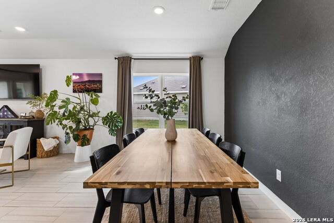
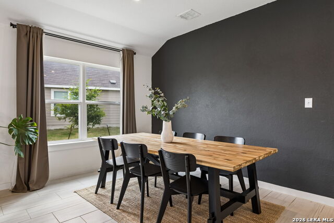
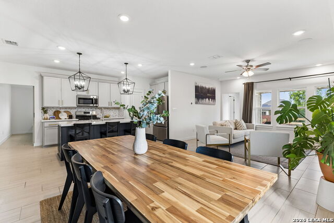
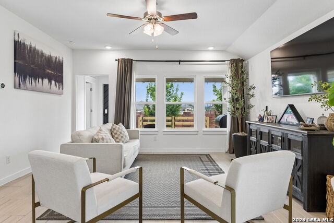
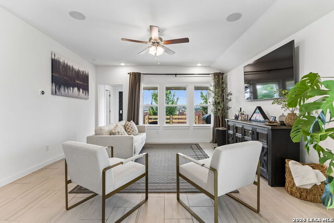
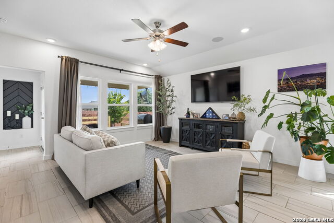
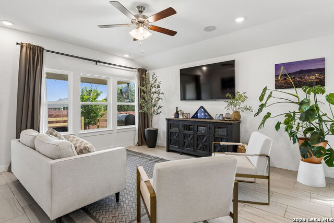
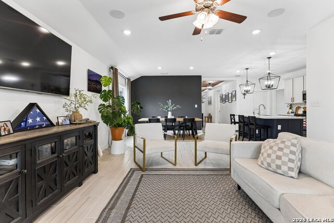
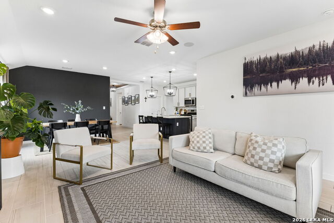
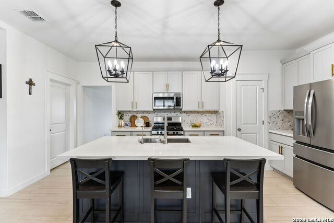
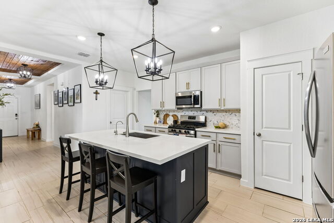
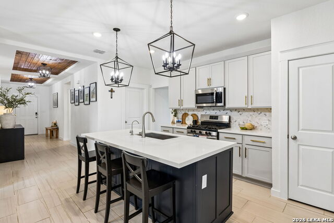
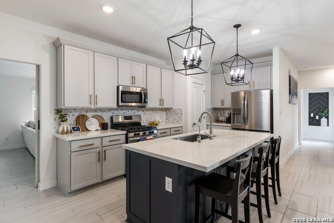
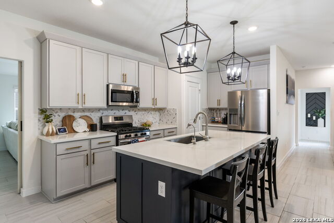
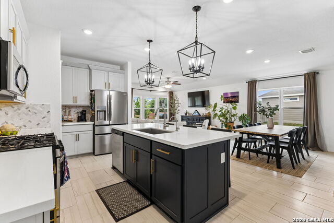
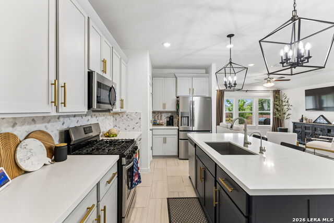
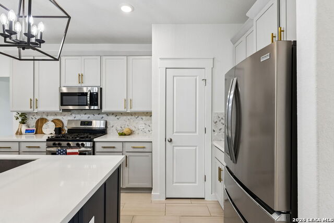
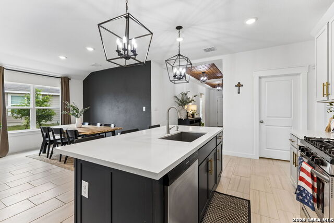
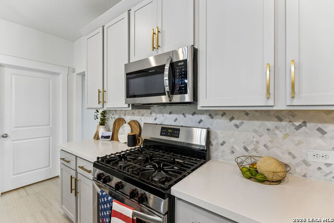
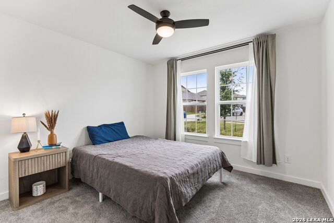
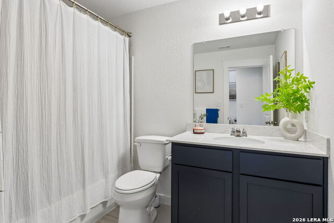
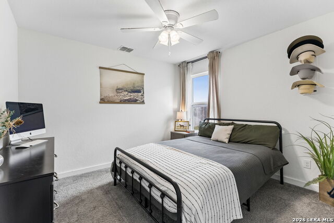
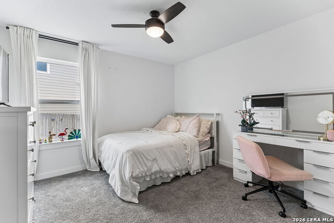
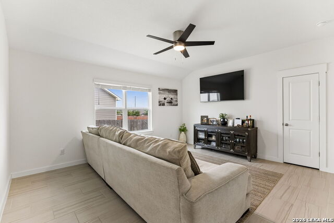
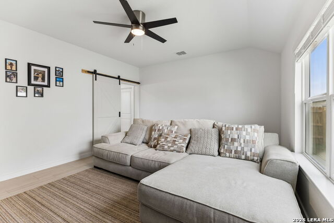
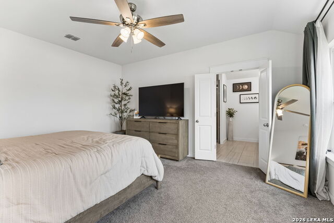
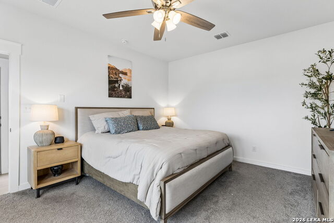
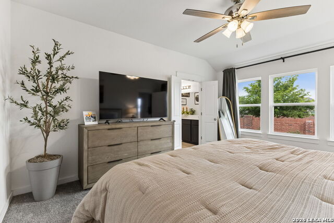
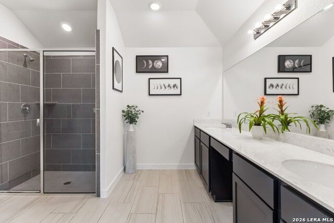
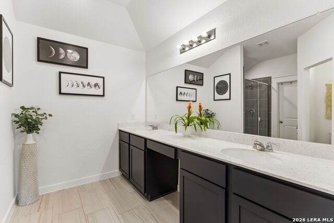
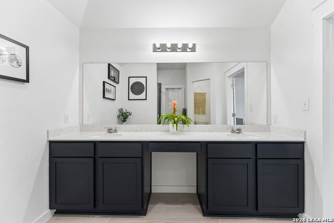
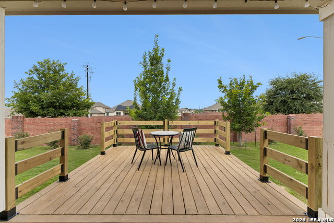
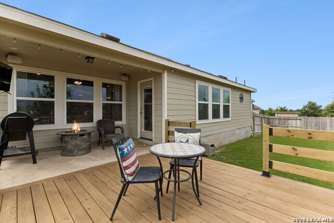
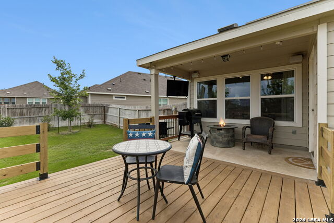
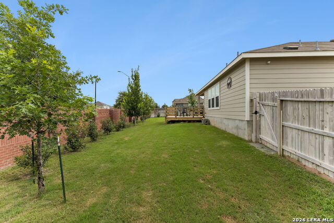
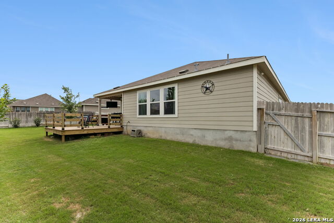
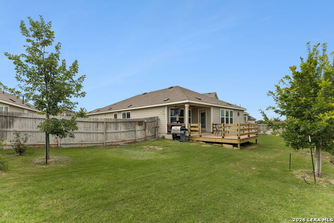
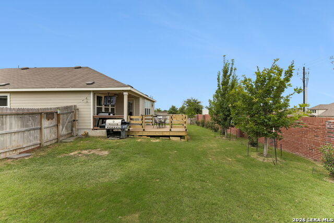
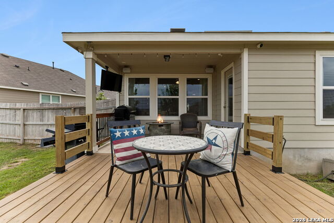
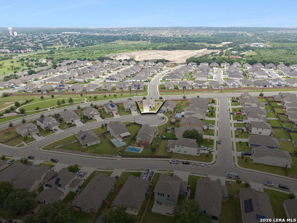
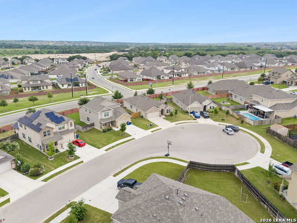
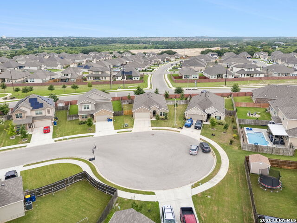
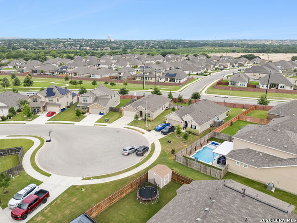
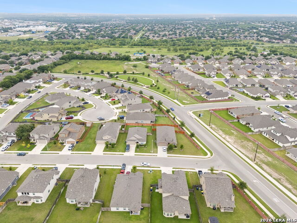
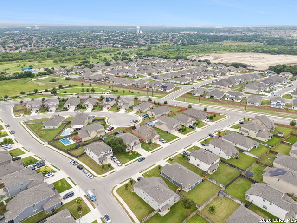
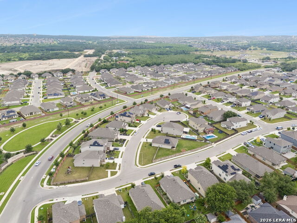
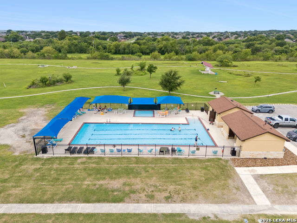
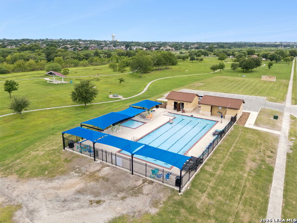
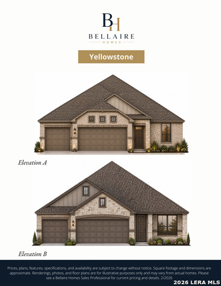
Welcome to 528 Dalton Cove in Cibolo, Texas-a spacious 5-bedroom home designed with both functionality and style in mind. As you enter, you're greeted by a gorgeous privacy hallway that creates a welcoming separation between the entrance and the main living spaces. The hallway opens into a bright, open-concept layout where the living room and kitchen seamlessly come together, making the home ideal for entertaining, family gatherings, or everyday living. Thoughtful accent walls, updated fixtures, and modern design touches throughout the home give the space a fresh and contemporary feel. The kitchen serves as the centerpiece of the home, offering plenty of room to prepare meals while staying connected to the living area and guests. Step outside to enjoy the custom-built deck, providing additional patio space for outdoor dining, relaxing, or hosting weekend gatherings. This home could be considered a 4-bedroom with a home office or media/game room. The options are endless with this amazing floor plan you won't find elsewhere. The backyard becomes a natural extension of the home's living space, offering plenty of room to create your own outdoor retreat. The backyard has a separate space for your pets to call their own. Located in one of Cibolo's desirable communities, residents enjoy access to neighborhood amenities while being just minutes from shopping, dining, parks, and highly rated schools. With convenient access to major roadways, Randolph Air Force Base, and nearby Schertz and New Braunfels, this location offers both comfort and convenience. Combining modern updates, a flexible layout, and community amenities, this home is ready for you to call it home!
Details
| MLS # | 1993698 |
|---|---|
| Listing Type | For Sale |
| Style | House |
| Status | Active |
| Year | 2023 |
| Days On Site | 62 |
| Listing Provided By | Keller Williams Heritage | Ricardo Gonzalez |
Features
| Bed(s) | 5 |
|---|---|
| Bath(s) | 2 Total |
| SQ Feet | 2,086 |
| Garage | 2 |
| Story(s) | 1 |
| Acreage | 0.22 |
Interior
| Interior | One Living Area, Liv/Din Combo, Separate Dining Room, Eat-In Kitchen, Island Kitchen, Walk-In Pantry, Study/Library, Game Room, Media Room, Utility Room Inside, Secondary Bedroom Down, 1st Floor Lvl/No Steps, High Ceilings, Open Floor Plan, Cable TV Available, High Speed Internet, All Bedrooms Downstairs, Laundry Main Level, Laundry Room, Telephone, Walk in Closets |
|---|---|
| Heating | Central |
| Heating Fuel | Electric |
| Fireplace | Not Applicable |
| Number Of Fireplaces | 0 |
Exterior
| Exterior | Brick, Siding |
|---|---|
| Exterior Features | Patio Slab, Covered Patio, Deck/Balcony, Privacy Fence, Sprinkler System, Double Pane Windows, Mature Trees, Stone/Masonry Fence |
| Roof | Composition |
| Foundation | Slab |
Parking
| Garage Parking | Two Car Garage, Attached |
|---|
Utilities
| Waterorsewer | Water System, Sewer System, City |
|---|
Taxes
| Tax Property Id | 1G0413210B00700000 |
|---|---|
| Taxed By Mltpl Counties | No |
| Total Tax | 7775.37 |
Area Information
| State | TX |
|---|---|
| County | Guadalupe |
| City | Cibolo |
| Zip Code | 78108 |
| Area | Guadalupe |
| Community Name | BUFFALO CROSSING |
| School District | Schertz-Cibolo-Universal City IS |
| Elementary School | Wiederstein |
| High School | Steele |
| Listing VS Median (in BUFFALO CROSSING) | |
Price: $470,000 low | high Med: $499,990 sqft: 2,086 low | high Med: 2,369 $ / sqft: $225 low | high Med: $211 On site: 62 low | high Med: 206 | |
Request a showing
Request a showing
Contact
Learn More About This Property

| State | TX |
|---|---|
| County | Guadalupe |
| City | Cibolo |
| Zip Code | 78108 |
| Area | Guadalupe |
| Community Name | BUFFALO CROSSING |
| School District | Schertz-Cibolo-Universal City IS |
| Elementary School | Wiederstein |
| High School | Steele |
| Listing VS Median (in BUFFALO CROSSING) | |
Price: $470,000 low | high Med: $499,990 sqft: 2,086 low | high Med: 2,369 $ / sqft: $225 low | high Med: $211 On site: 62 low | high Med: 206 | |
 | $520,266524 Dalton LkCibolo, TX 78108 |