



Description
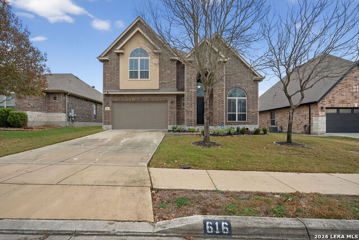
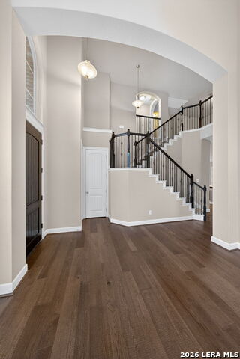
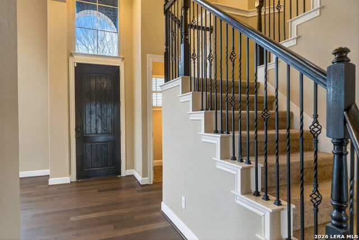
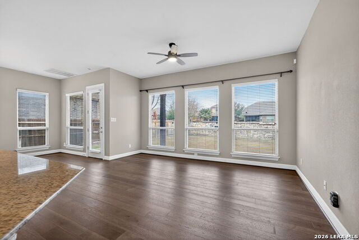
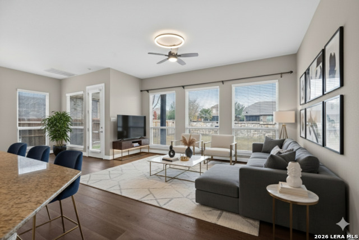
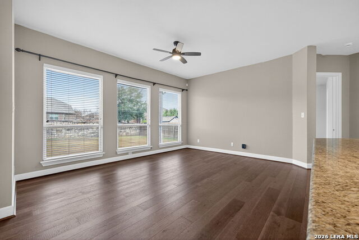
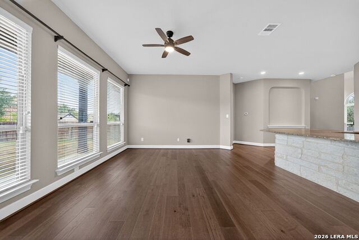
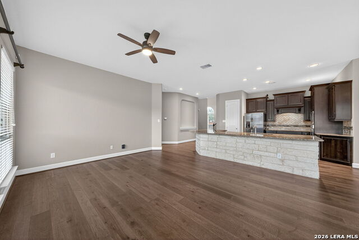
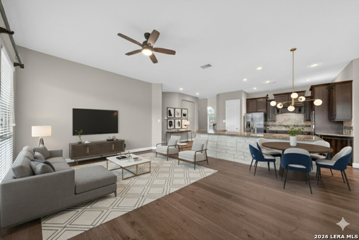
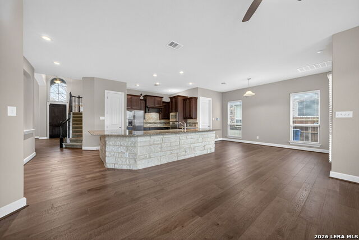
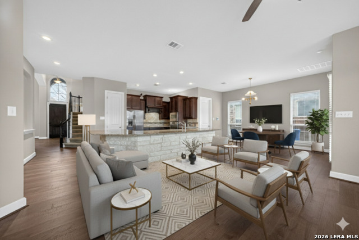
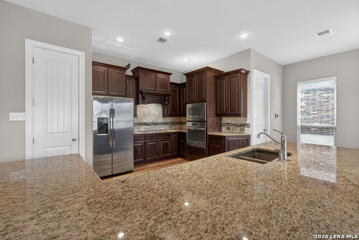
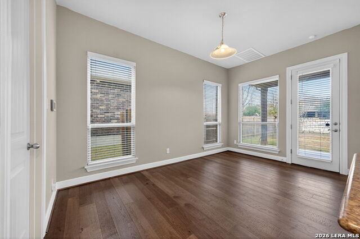
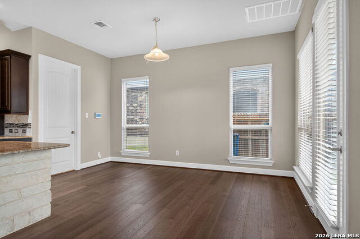
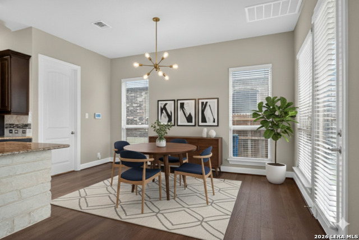
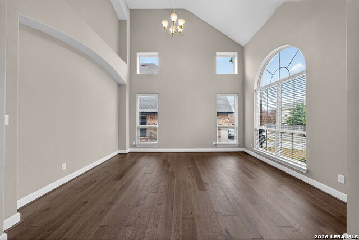
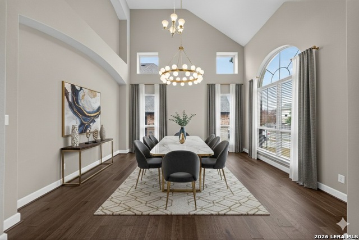

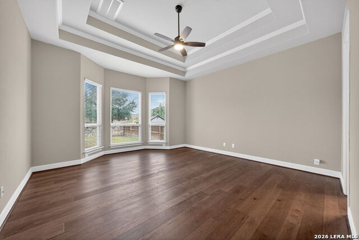
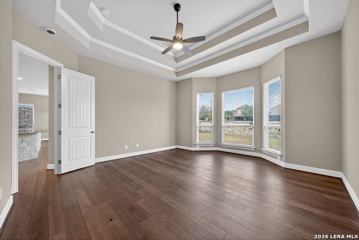
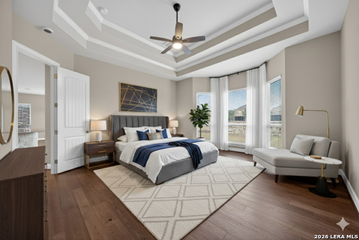
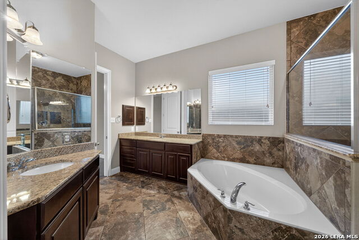
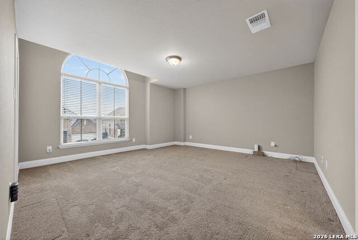
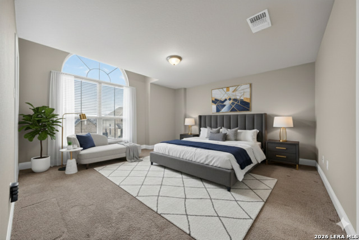
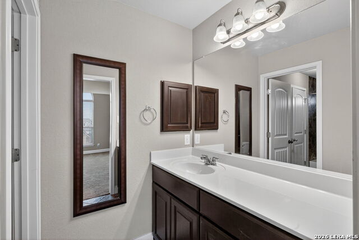
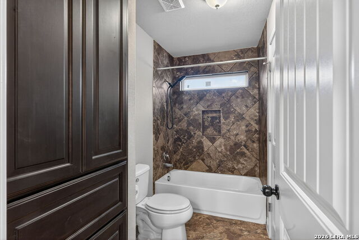
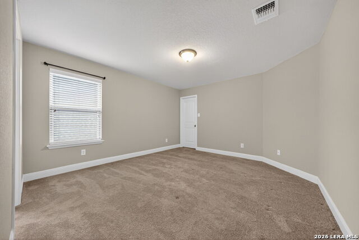
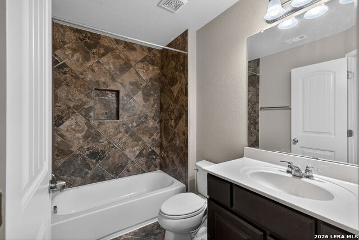
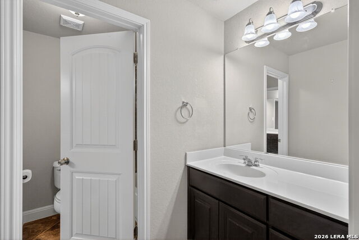
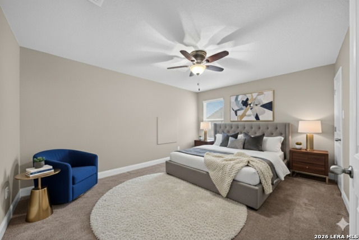
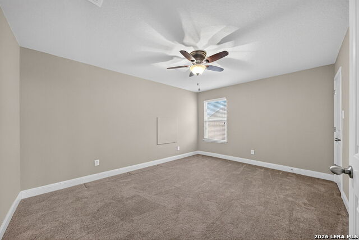
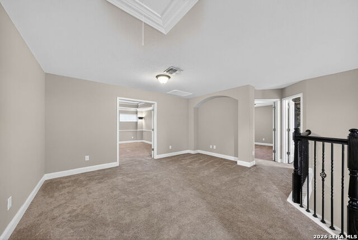
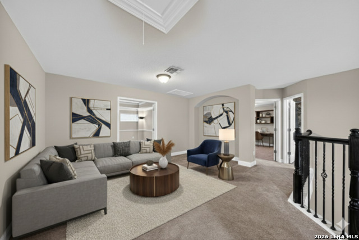
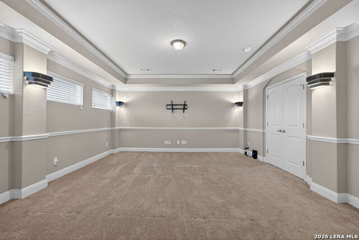
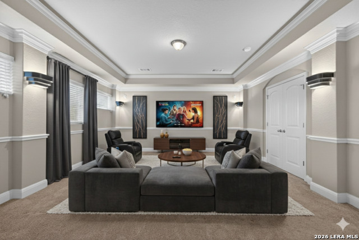
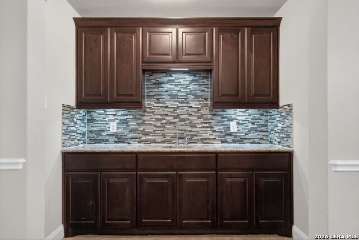
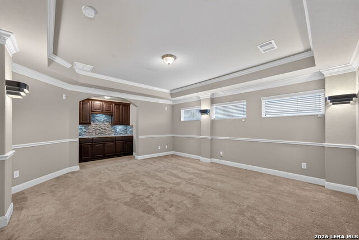
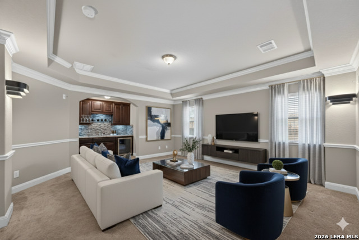
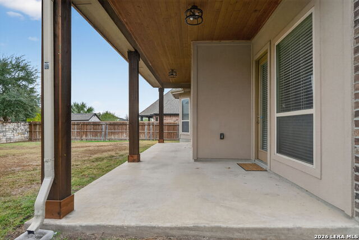
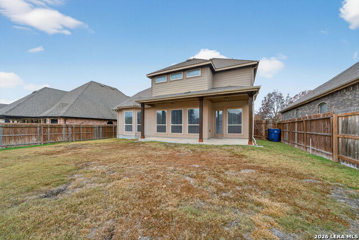
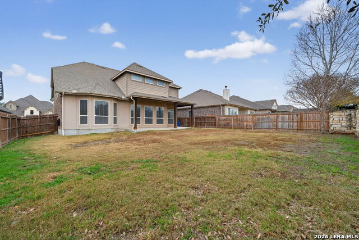
VA ASSUMABLE LOAN AVAILABLE TO QUALIFIED BUYER AT 5.99%. Nestled in the highly sought-after Turning Stone community, this exquisite 4-bedroom, 3.5-bath, two-story residence offers 3,310 square feet of elegant and thoughtfully curated living space. The main level showcases soaring ceilings, expansive windows that flood the home with natural light, rich wood flooring, and a formal dining area ideal for elevated entertaining. The chef-inspired kitchen is a showstopper, featuring a substantial center island, stainless steel appliances, smooth cooktop, built-in oven and microwave, custom designer tile backsplash, and statement vent hood, all crafted for both beauty and function. A whole-home water softener enhances everyday comfort. The luxurious primary suite is privately located on the main level and features a picturesque bay window and spa-like en suite bath with dual vanities, a separate soaking garden tub, and an oversized, fully tiled walk-in shower. Upstairs, three generously sized secondary bedrooms are complemented by a spacious game room and dedicated media room, creating the perfect balance of comfort, entertainment, and versatility. Outdoor living is equally inviting with a covered patio overlooking a private backyard framed by mature trees and a privacy fence. Additional highlights include rain gutters and dual HVAC systems for enhanced efficiency and comfort. Ideally positioned within the acclaimed Schertz-Cibolo-Universal City ISD, this exceptional home offers convenient access to JBSA-Randolph, premier shopping, dining, and major highways.
Details
| MLS # | 1936515 |
|---|---|
| Listing Type | For Sale |
| Style | House |
| Status | Active |
| Year | 2014 |
| Days On Site | 209 |
| Listing Provided By | Keller Williams Heritage | Rachelle Slater |
Features
| Bed(s) | 4 |
|---|---|
| Bath(s) | 4 Total |
| SQ Feet | 3,310 |
| Garage | 2 |
| Story(s) | 2 |
| Acreage | 0.19 |
Interior
| Interior | Three Living Area, Separate Dining Room, Eat-In Kitchen, Two Eating Areas, Island Kitchen, Breakfast Bar, Walk-In Pantry, Game Room, Media Room, Utility Room Inside, High Ceilings, Laundry Main Level, Laundry Room |
|---|---|
| Heating | Central |
| Heating Fuel | Electric |
| Fireplace | Not Applicable |
| Number Of Fireplaces | 0 |
Exterior
| Exterior | Brick, 3 Sides Masonry, Siding |
|---|---|
| Exterior Features | Covered Patio, Privacy Fence, Double Pane Windows, Has Gutters, Mature Trees, Stone/Masonry Fence |
| Roof | Composition |
| Foundation | Slab |
Parking
| Garage Parking | Two Car Garage, Attached |
|---|
Utilities
| Waterorsewer | Water System, Sewer System |
|---|
Taxes
| Tax Property Id | 1G3995W30601100000 |
|---|---|
| Taxed By Mltpl Counties | No |
| Total Tax | 8415.81 |
Area Information
| State | TX |
|---|---|
| County | Guadalupe |
| City | Cibolo |
| Zip Code | 78108 |
| Area | Guadalupe |
| Community Name | TURNING STONE |
| School District | Schertz-Cibolo-Universal City IS |
| Elementary School | CIBOLO VALLEY |
| High School | Byron Steele High |
| Listing VS Median (in TURNING STONE) | |
Price: $491,990 low | high Med: $424,000 sqft: 3,310 low | high Med: 2,703 $ / sqft: $149 low | high Med: $157 On site: 209 low | high Med: 9 | |
Request a showing
Request a showing
Contact
Learn More About This Property

| State | TX |
|---|---|
| County | Guadalupe |
| City | Cibolo |
| Zip Code | 78108 |
| Area | Guadalupe |
| Community Name | TURNING STONE |
| School District | Schertz-Cibolo-Universal City IS |
| Elementary School | CIBOLO VALLEY |
| High School | Byron Steele High |
| Listing VS Median (in TURNING STONE) | |
Price: $491,990 low | high Med: $424,000 sqft: 3,310 low | high Med: 2,703 $ / sqft: $149 low | high Med: $157 On site: 209 low | high Med: 9 | |
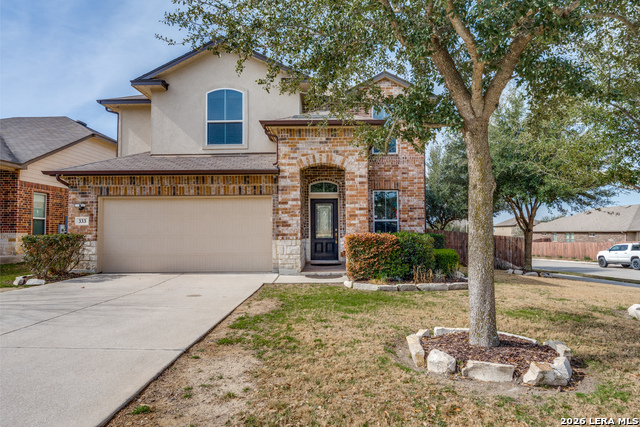 | $423,000333 AtalayaCibolo, TX 78108 |