Price Reduced Listing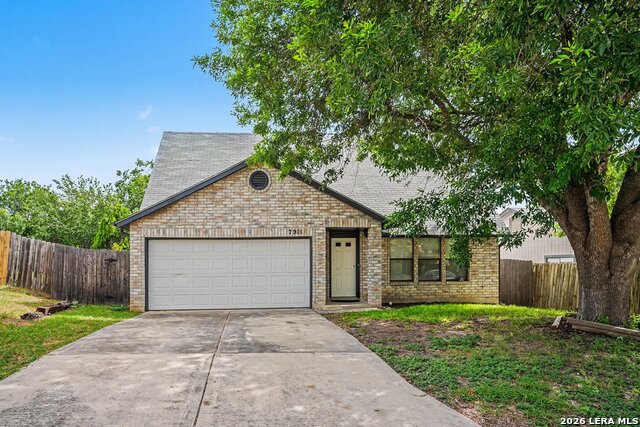
7911 Oval Mdws,San Antonio, TX 78244
San Antonio, TX 78244

Description
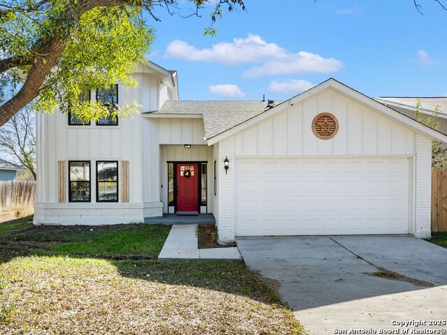
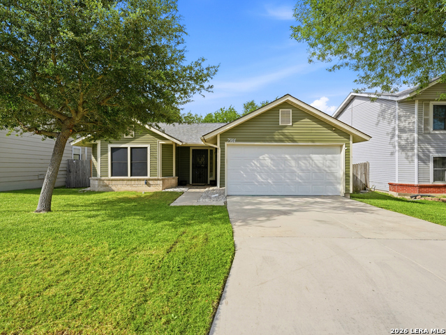
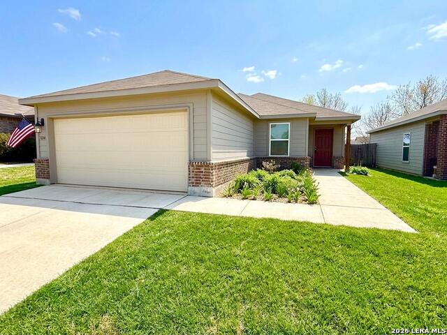
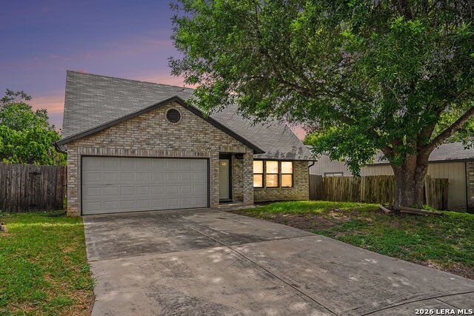
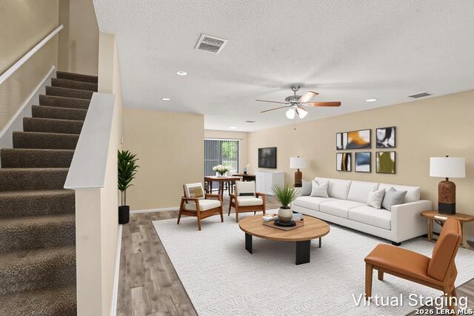
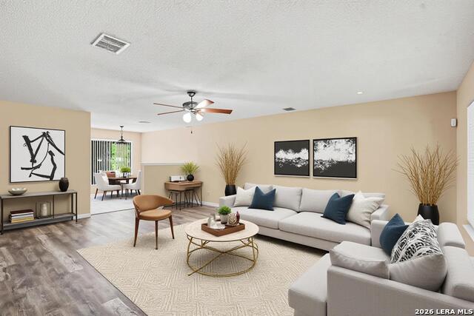
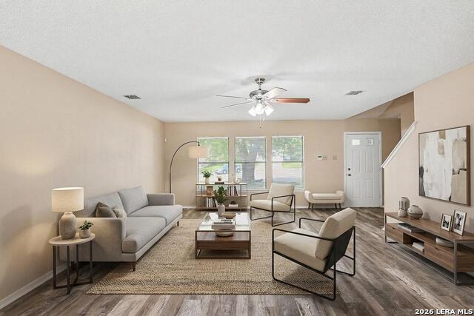
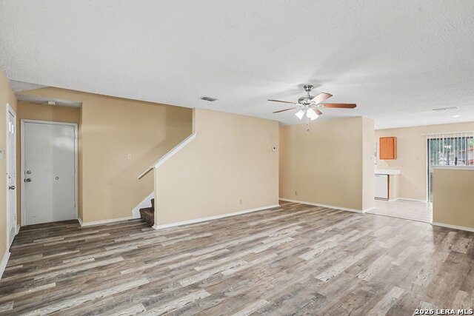
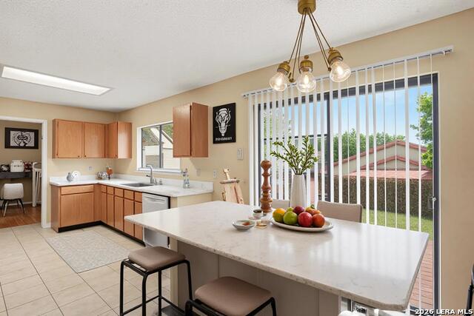
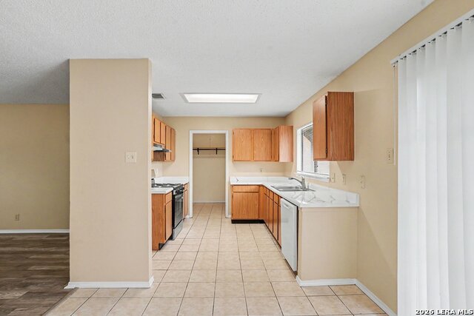
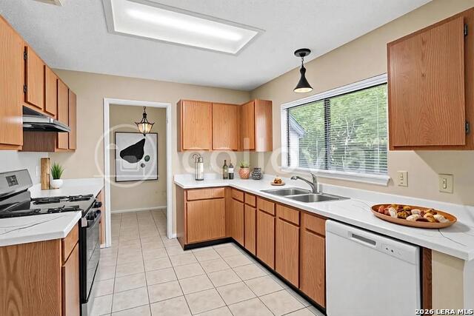
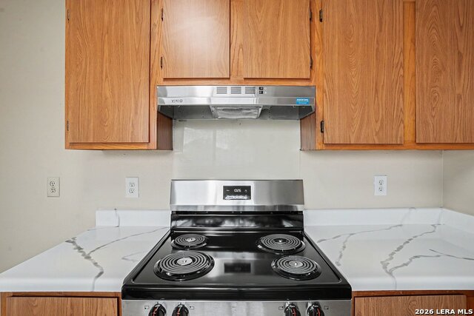
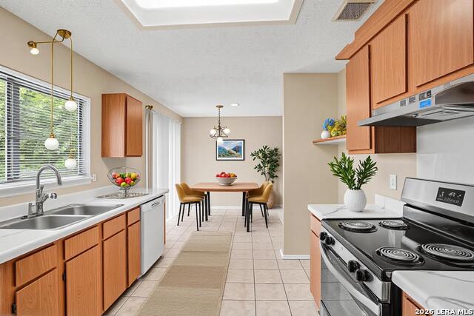
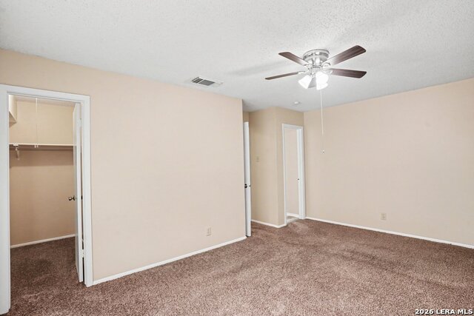
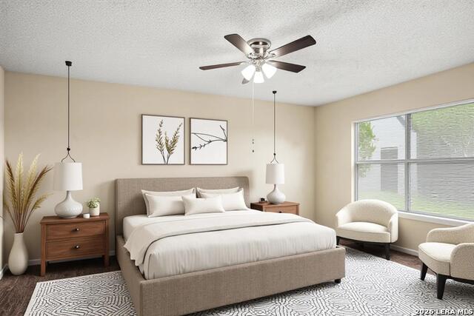
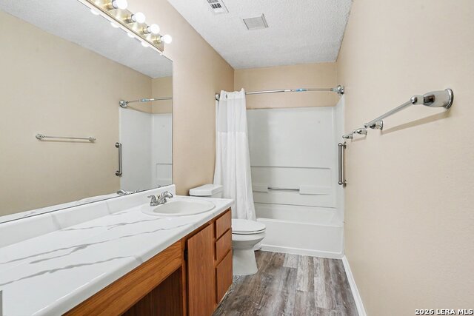
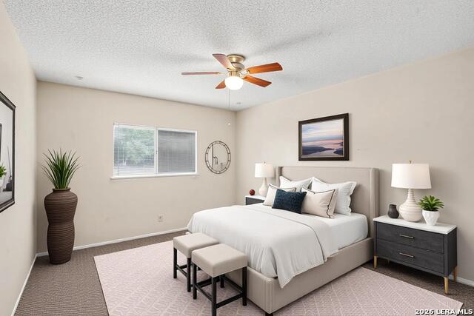
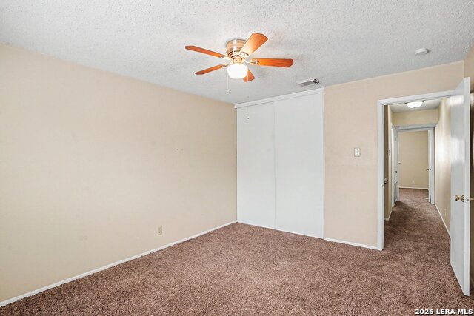
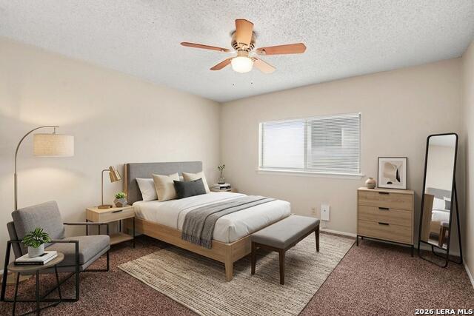
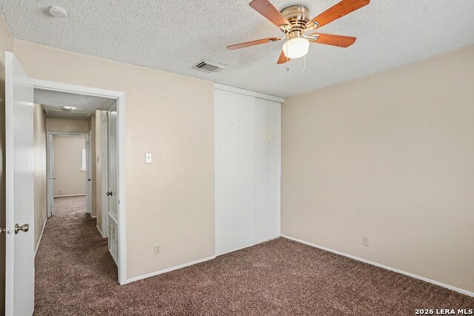
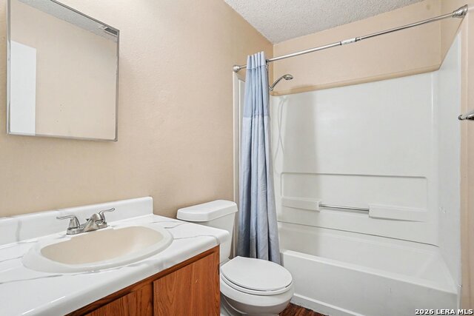
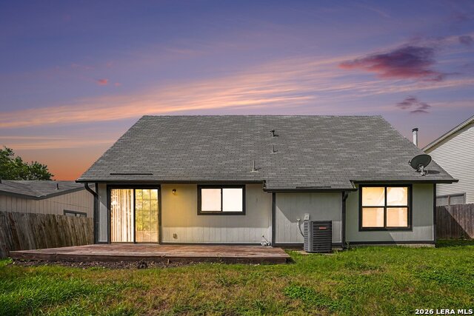
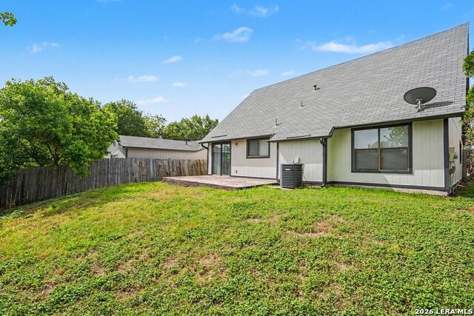
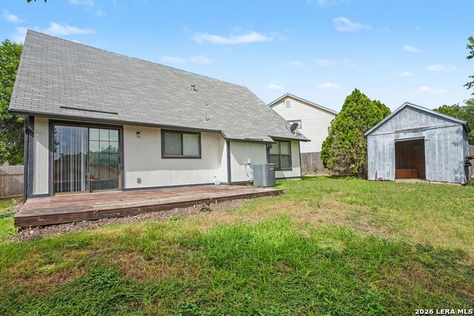
Welcome home! This charming two-story residence blends thoughtful design with everyday comfort, offering the kind of layout that makes life easier and prettier from the moment you walk in. Step inside to a bright, spacious living area that flows effortlessly into the heart of the home: a beautifully appointed kitchen with an inviting eat-in dining space. Sliding glass doors open onto the backyard, blurring the line between indoor comfort and outdoor entertaining. Whether it's a quiet morning coffee or a lively weekend gathering, this space adapts to how you live. Tucked away on the main floor, the private primary suite is your personal retreat - complete with a full ensuite bath and just enough distance from the secondary bedrooms to feel like a true escape. Upstairs, additional bedrooms offer flexible space for family, guests, or that home office you've been dreaming of. Outside, the fully fenced backyard is ready for it all - pets chasing tennis balls, a garden taking shape, or simply unwinding after a long day. With its practical floor plan, warm and welcoming spaces, and true move-in-ready charm, this home checks every box. Schedule your private showing today! Click the Virtual Tour link to view the 3D walkthrough. Discounted rate options and no lender fee future refinancing may be available for qualified buyers of this home.
Details
| MLS # | 1996845 |
|---|---|
| Listing Type | For Sale |
| Style | House |
| Status | Active |
| Year | 1991 |
| Days On Site | 50 |
| Listing Provided By | Orchard Brokerage | Scott Bosmans |
Features
| Bed(s) | 3 |
|---|---|
| Bath(s) | 2 Total |
| SQ Feet | 1,520 |
| Garage | 2 |
| Story(s) | 2 |
| Acreage | 0.14 |
Interior
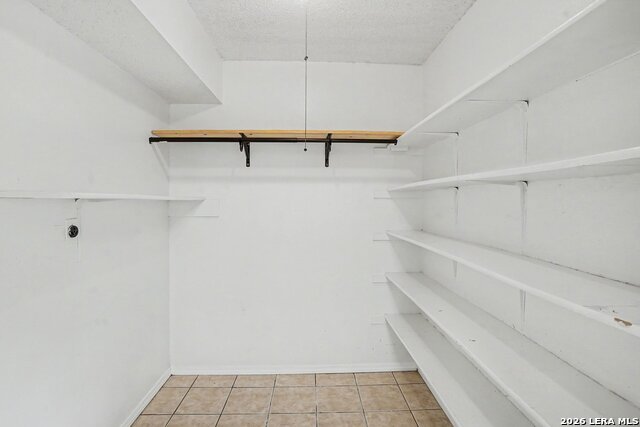
| Interior | One Living Area, Eat-In Kitchen, Utility Room Inside, Cable TV Available |
|---|---|
| Heating | Central |
| Heating Fuel | Electric |
| Fireplace | Not Applicable |
| Number Of Fireplaces | 0 |
Exterior
| Exterior | Brick, Wood |
|---|---|
| Roof | Composition |
| Foundation | Slab |
Parking
| Garage Parking | Two Car Garage |
|---|
Utilities
| Waterorsewer | Water System, Sewer System |
|---|
Taxes
| Tax Property Id | 050803230200 |
|---|---|
| Taxed By Mltpl Counties | No |
| Total Tax | 3328.6 |
Area Information
| State | TX |
|---|---|
| County | Bexar |
| City | San Antonio |
| Zip Code | 78244 |
| Area | Bexar |
| Community Name | VENTURA |
| School District | Judson |
| Elementary School | Call District |
| High School | Call District |
| Listing VS Median (in VENTURA) | |
Price: $190,000 low | high Med: $199,000 sqft: 1,520 low | high Med: 1,461 $ / sqft: $125 low | high Med: $136 On site: 50 low | high Med: 24 | |
Request a showing
Request a showing
Contact
Learn More About This Property

| State | TX |
|---|---|
| County | Bexar |
| City | San Antonio |
| Zip Code | 78244 |
| Area | Bexar |
| Community Name | VENTURA |
| School District | Judson |
| Elementary School | Call District |
| High School | Call District |
| Listing VS Median (in VENTURA) | |
Price: $190,000 low | high Med: $199,000 sqft: 1,520 low | high Med: 1,461 $ / sqft: $125 low | high Med: $136 On site: 50 low | high Med: 24 | |