

Description
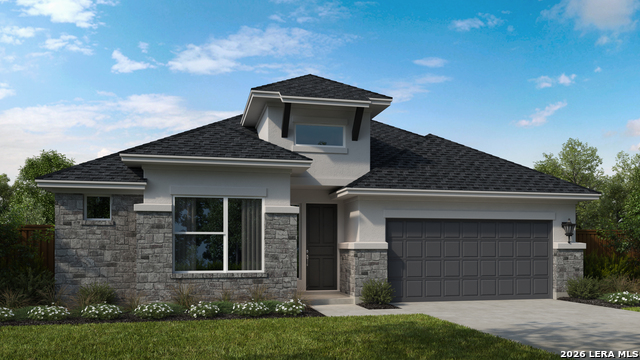
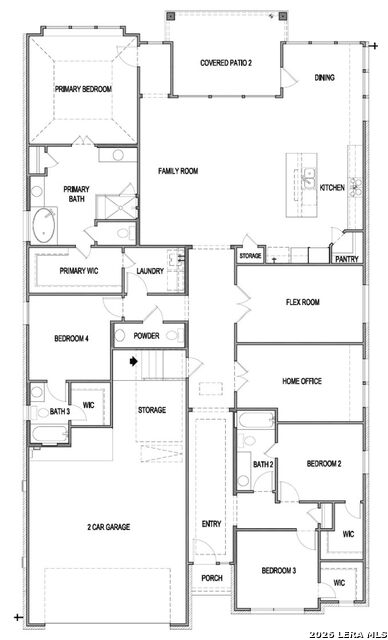
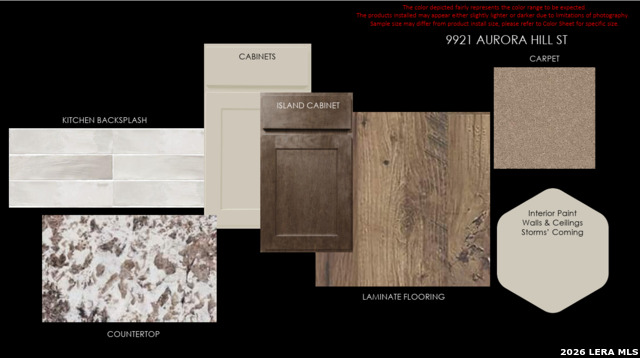
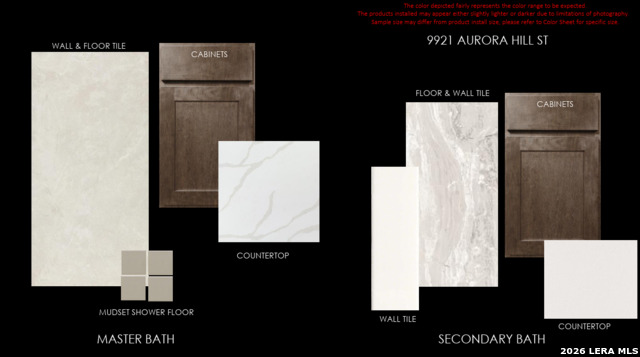
** NOVEMBER READY ** LOW RATE AVAILABLE ** The Hidalgo is a beautifully designed one-story home offering approximately 2,624 square feet of thoughtfully planned living space. This spacious floor plan features four bedrooms, three and a half bathrooms, a private home office, and a versatile flex room that can easily adapt to your lifestyle. The luxurious primary suite offers a spa-inspired bath, creating the perfect retreat at the end of the day. The open-concept kitchen is designed for both everyday living and entertaining, featuring built-in stainless-steel appliances, quartz countertops, 42-inch upper cabinets, under-cabinet lighting, and an oversized island overlooking the family room. Hard-surface flooring extends throughout the main living areas, with tile in the bathrooms and plush carpet in the bedrooms. Additional highlights include 10-foot ceilings, 8-foot doors, a tankless water heater, a covered patio, and a spacious 2.5-car garage. Every detail has been carefully selected to provide the perfect blend of comfort, style, and quality craftsmanship.
Details
| MLS # | 2028021 |
|---|---|
| Listing Type | For Sale |
| Style | House |
| Status | Active |
| Year | 2026 |
| Days On Site | 19 |
| Listing Provided By | Details Communities, Ltd. | Marcus Moreno |
Features
| Bed(s) | 4 |
|---|---|
| Bath(s) | 4 Total |
| SQ Feet | 2,624 |
| Garage | 2 |
| Story(s) | 1 |
| Acreage | 0.18 |
Interior
| Interior | One Living Area, Liv/Din Combo, Separate Dining Room, Eat-In Kitchen, Auxillary Kitchen, Two Eating Areas, Island Kitchen, Breakfast Bar, Walk-In Pantry, Study/Library, Game Room, Utility Room Inside, High Ceilings, Open Floor Plan, Cable TV Available, High Speed Internet, All Bedrooms Downstairs, Laundry Main Level, Laundry Room, Telephone, Walk in Closets, Attic - Pull Down Stairs, Attic - Radiant Barrier Decking, Attic - Attic Fan |
|---|---|
| Heating | Central |
| Heating Fuel | Natural Gas |
| Fireplace | Not Applicable |
| Number Of Fireplaces | 0 |
Exterior
| Exterior | 4 Sides Masonry, Stone/Rock, Stucco |
|---|---|
| Exterior Features | Covered Patio, Wrought Iron Fence, Sprinkler System, Double Pane Windows, Has Gutters |
| Roof | Composition |
| Foundation | Slab |
Parking
| Garage Parking | Two Car Garage, Attached, Oversized, Tandem |
|---|
Utilities
| Waterorsewer | Sewer System, City |
|---|
Taxes
| Taxed By Mltpl Counties | No |
|---|---|
| Total Tax | 1.79 |
Area Information
| State | TX |
|---|---|
| County | Bexar |
| City | Boerne |
| Zip Code | 78006 |
| Area | Bexar |
| Community Name | WINDSONG |
| School District | Boerne |
| Elementary School | Boerne |
| High School | Champion |
| Listing VS Median (in WINDSONG) | |
Price: $599,990 low | high Med: $583,490 sqft: 2,624 low | high Med: 2,719 $ / sqft: $229 low | high Med: $221 On site: 19 low | high Med: 89.5 | |
Request a showing
Request a showing
Contact
Learn More About This Property

| State | TX |
|---|---|
| County | Bexar |
| City | Boerne |
| Zip Code | 78006 |
| Area | Bexar |
| Community Name | WINDSONG |
| School District | Boerne |
| Elementary School | Boerne |
| High School | Champion |
| Listing VS Median (in WINDSONG) | |
Price: $599,990 low | high Med: $583,490 sqft: 2,624 low | high Med: 2,719 $ / sqft: $229 low | high Med: $221 On site: 19 low | high Med: 89.5 | |
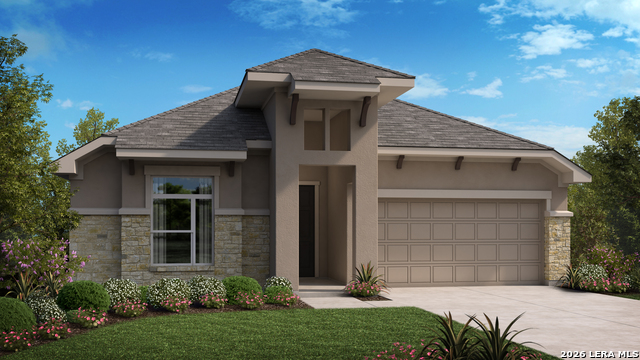 | $539,9909916 Aurora HillBoerne, TX 78006 |
 | $498,99027413 Lovat WayBoerne, TX 78006 |
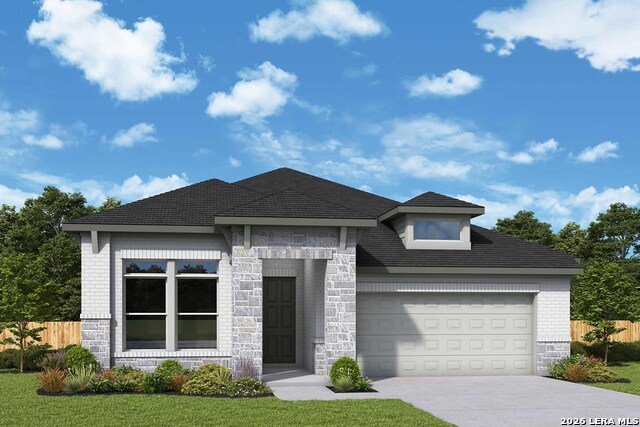 | $534,1499923 Rockcress RdBoerne, TX 78006 |
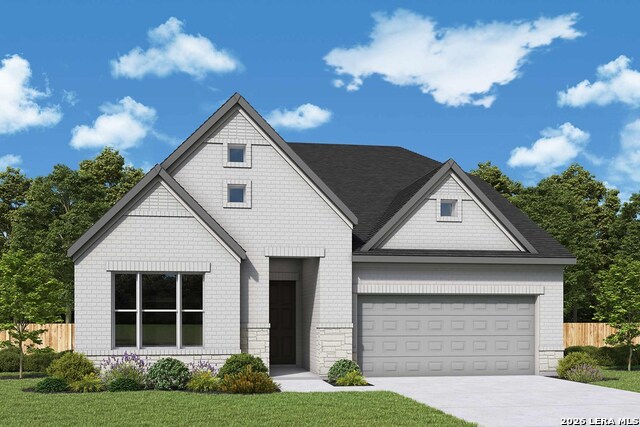 | $571,7419911 Rockcress RdBoerne, TX 78006 |
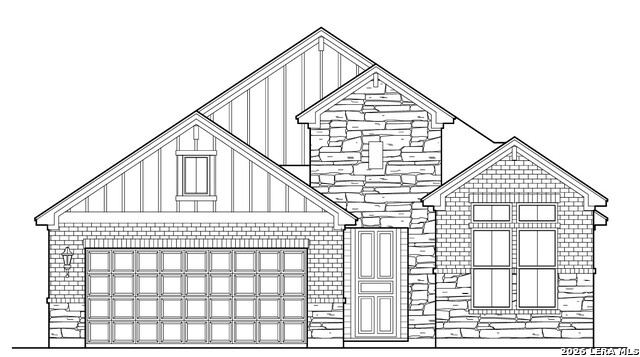 | $508,99027308 Lovat WayBoerne, TX 78006 |