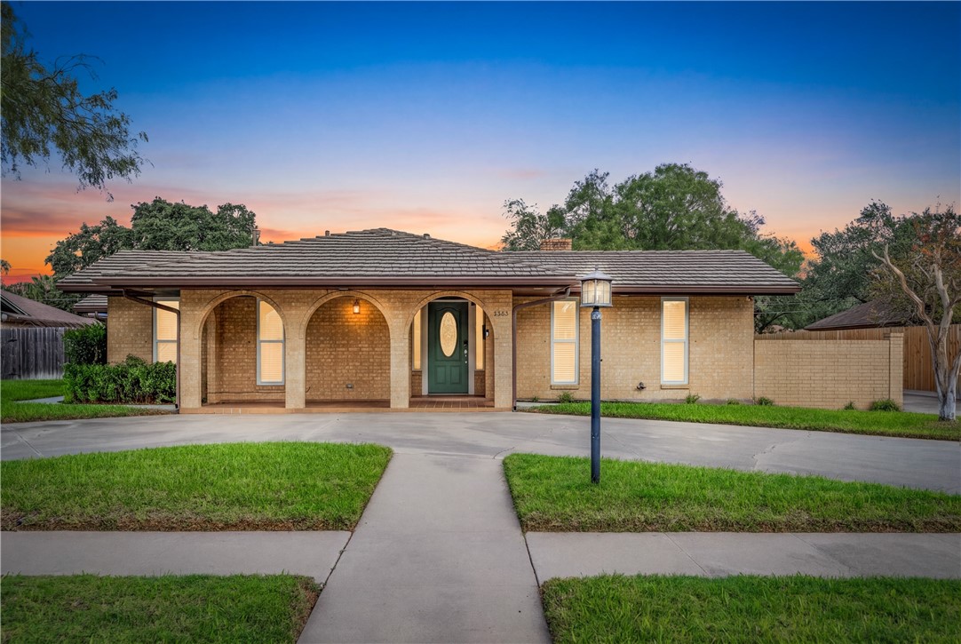
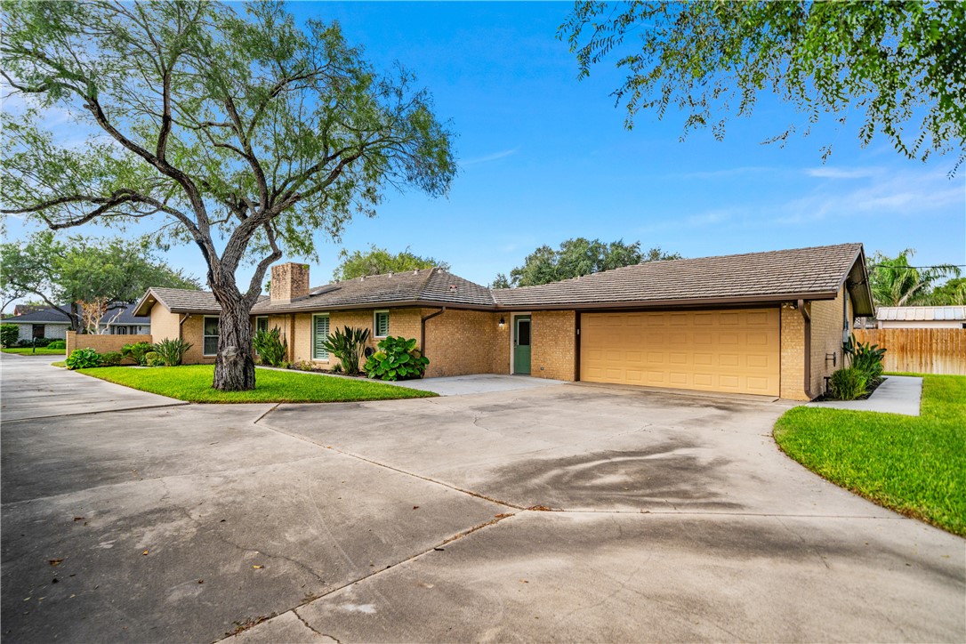
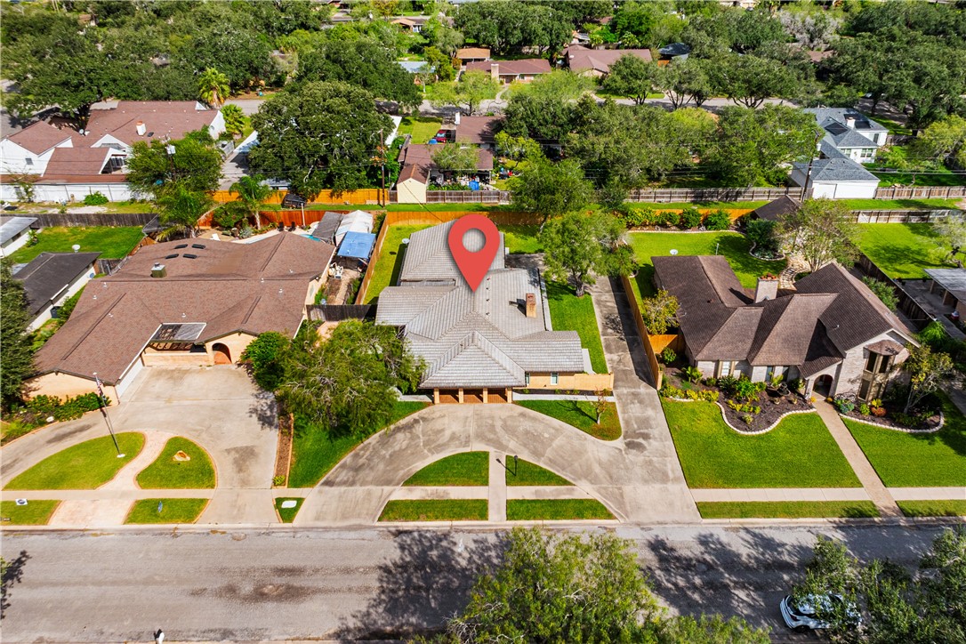
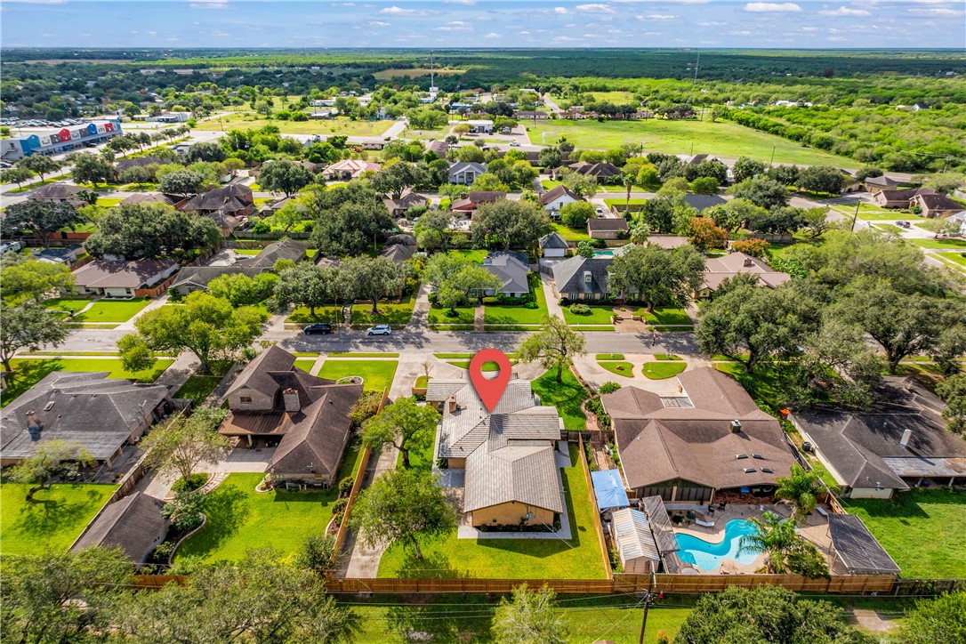
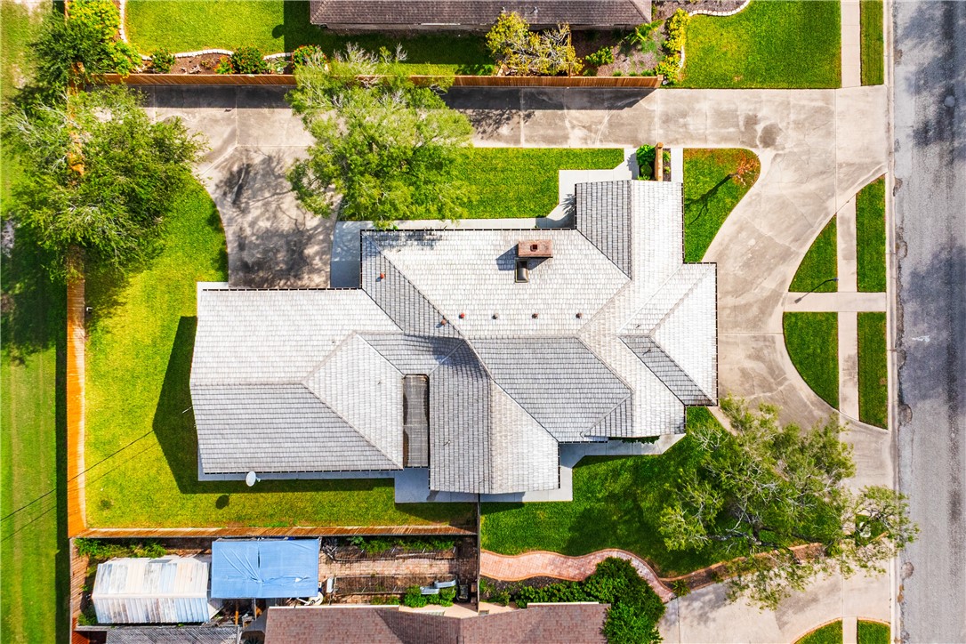
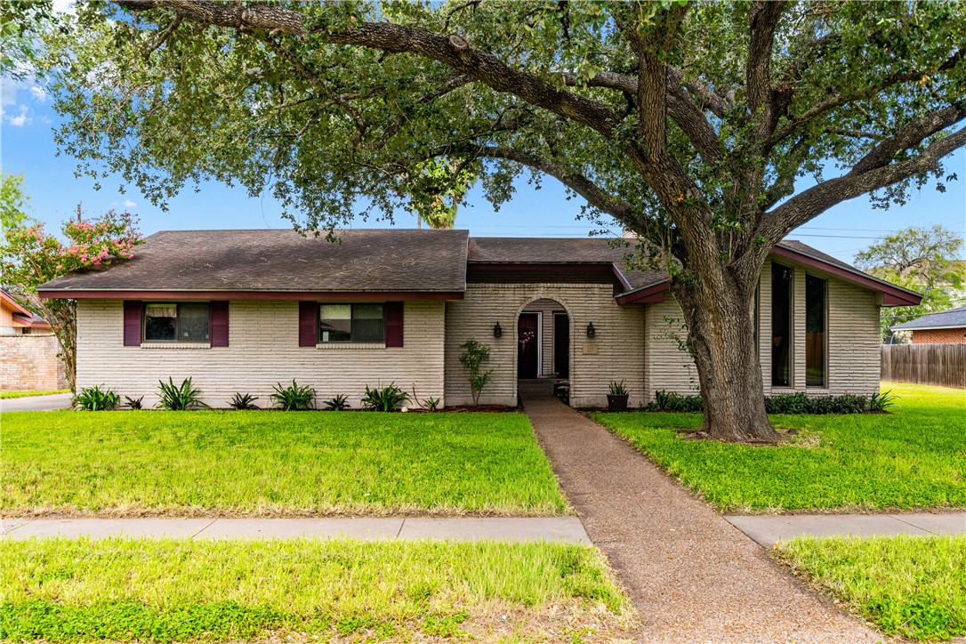
Front twilight photo of home with half circle drive.
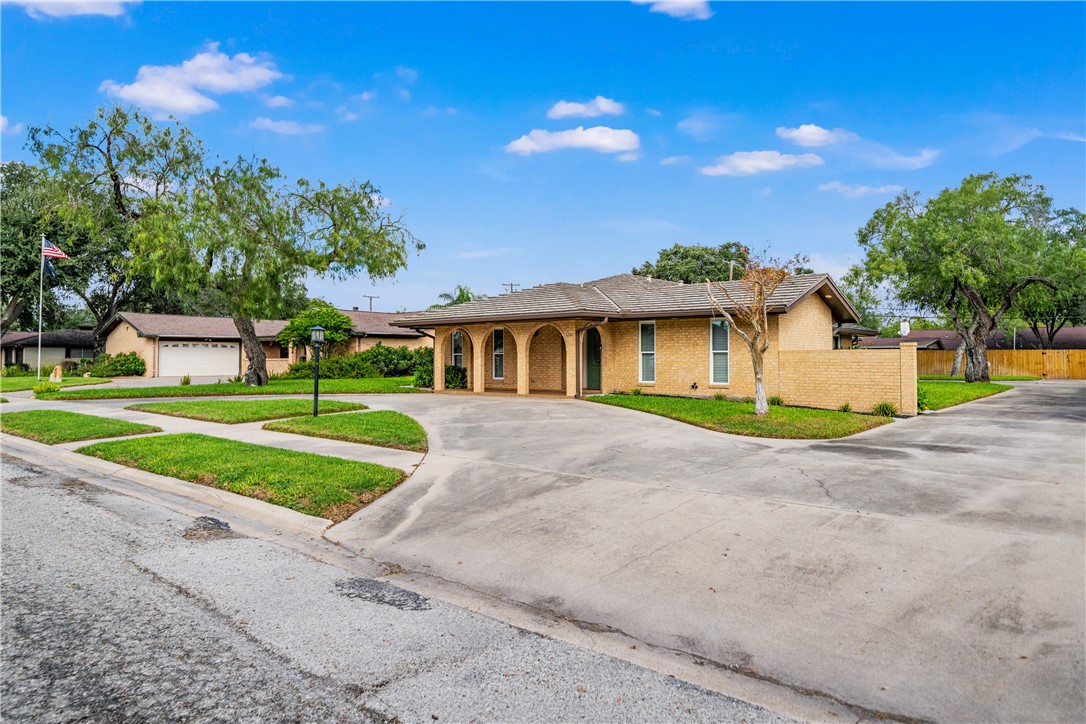
Front/side of home.
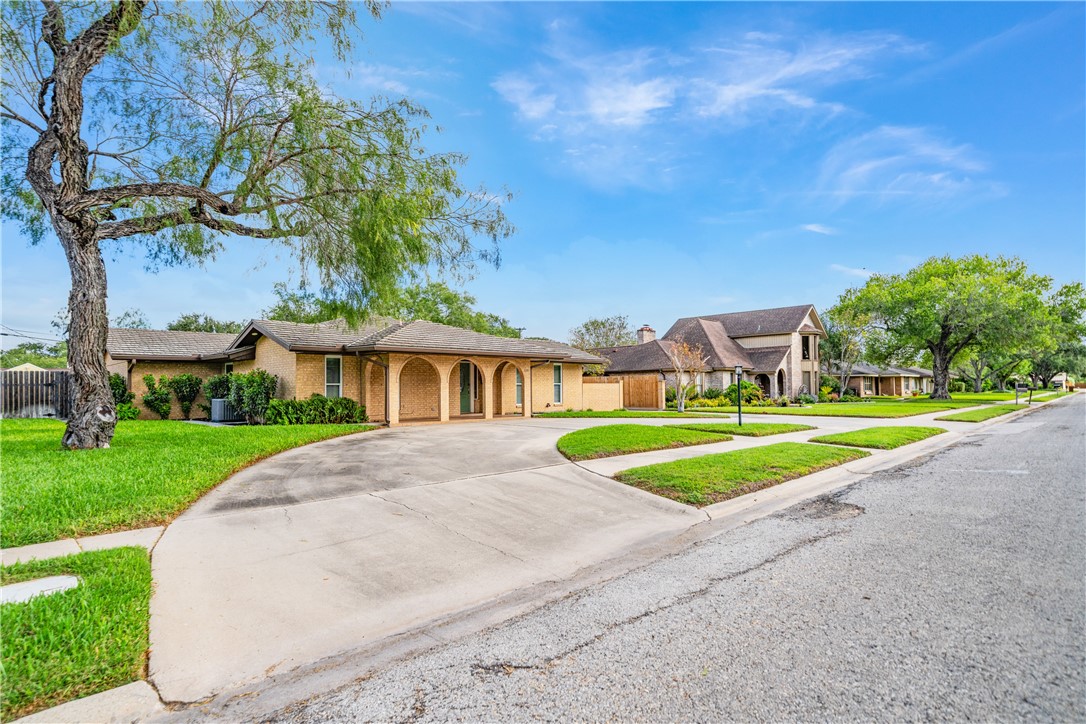
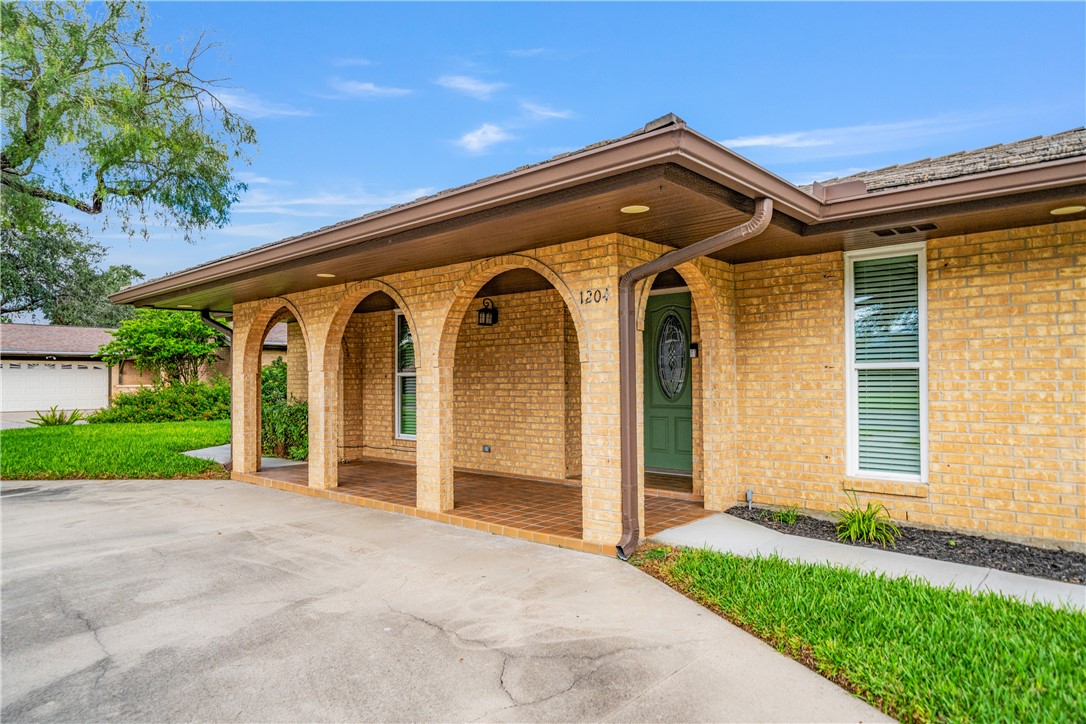
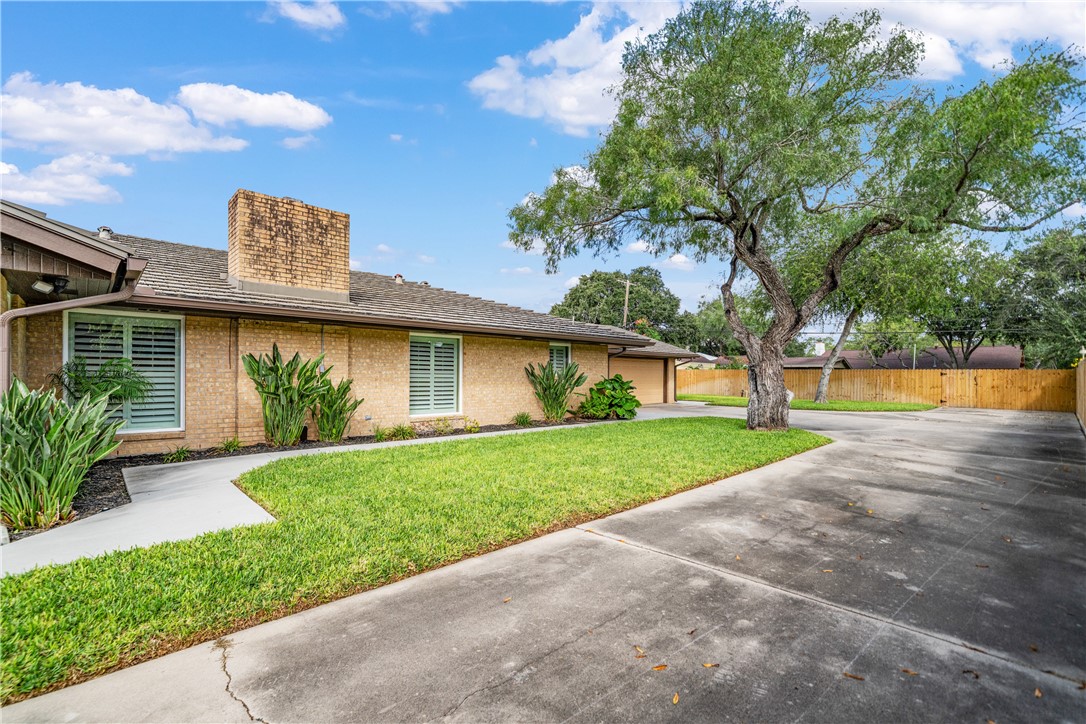
Front/side view of home from street.
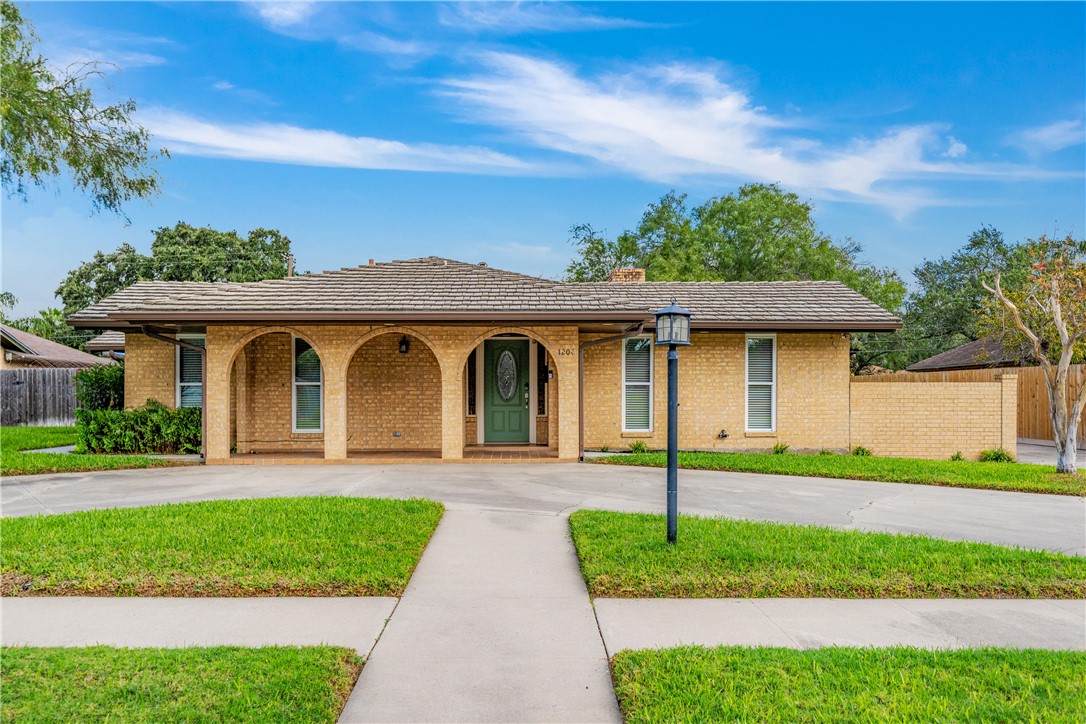
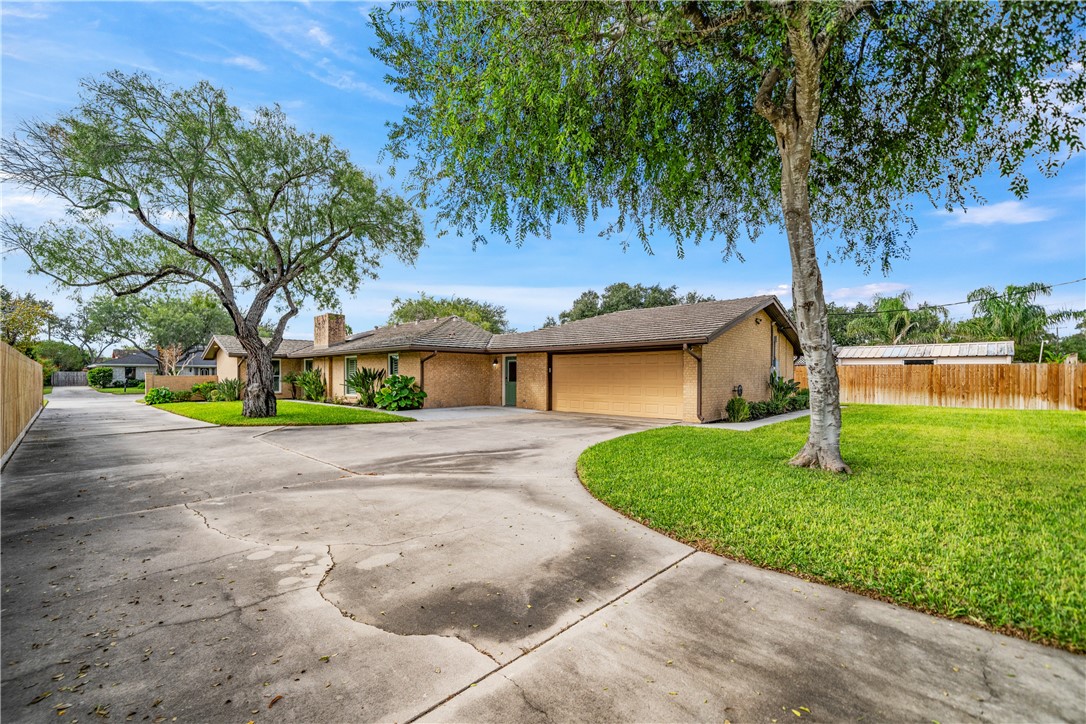
Front photo of home with half circle driveway.
Front porch view of home.
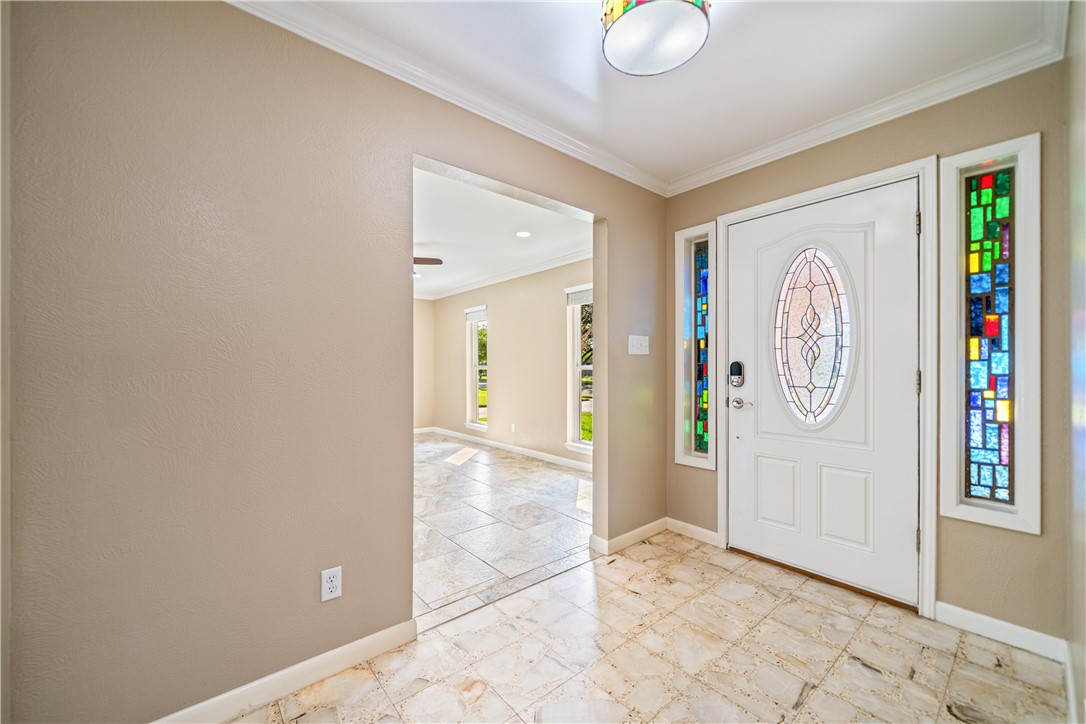
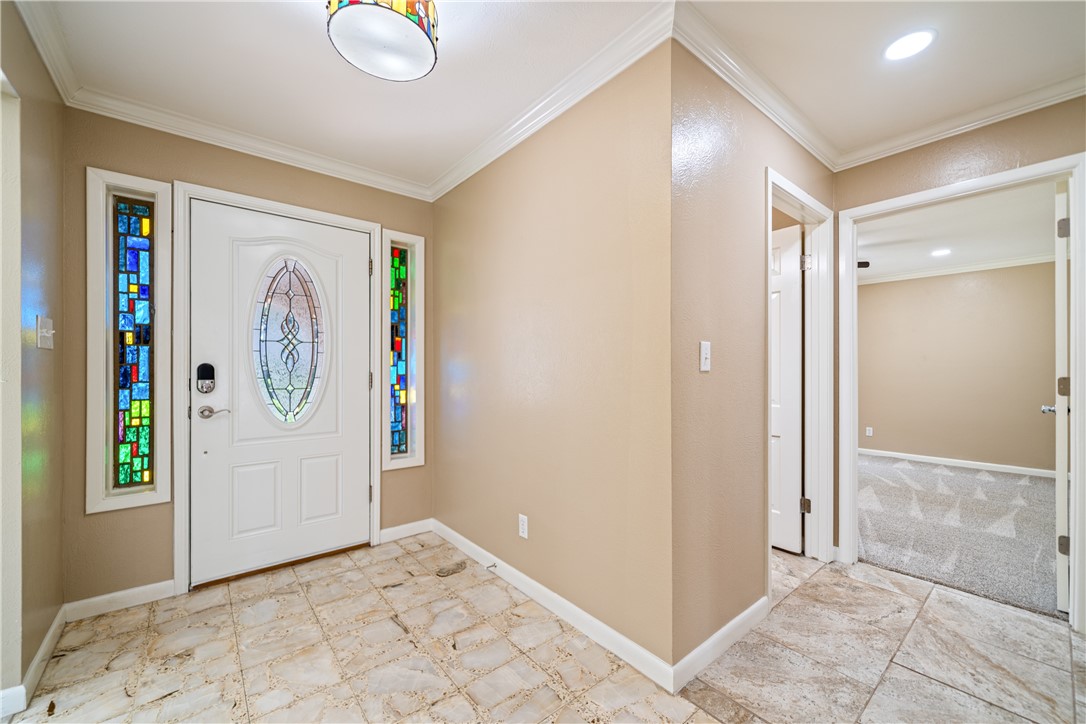
Front entry with view of living room.
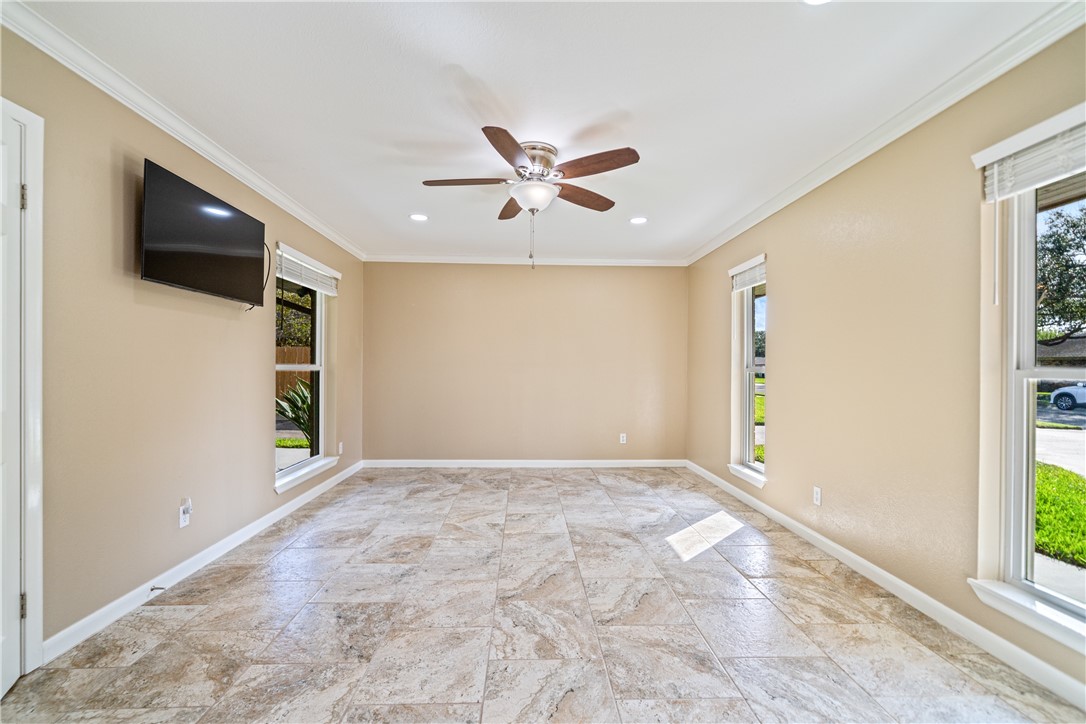
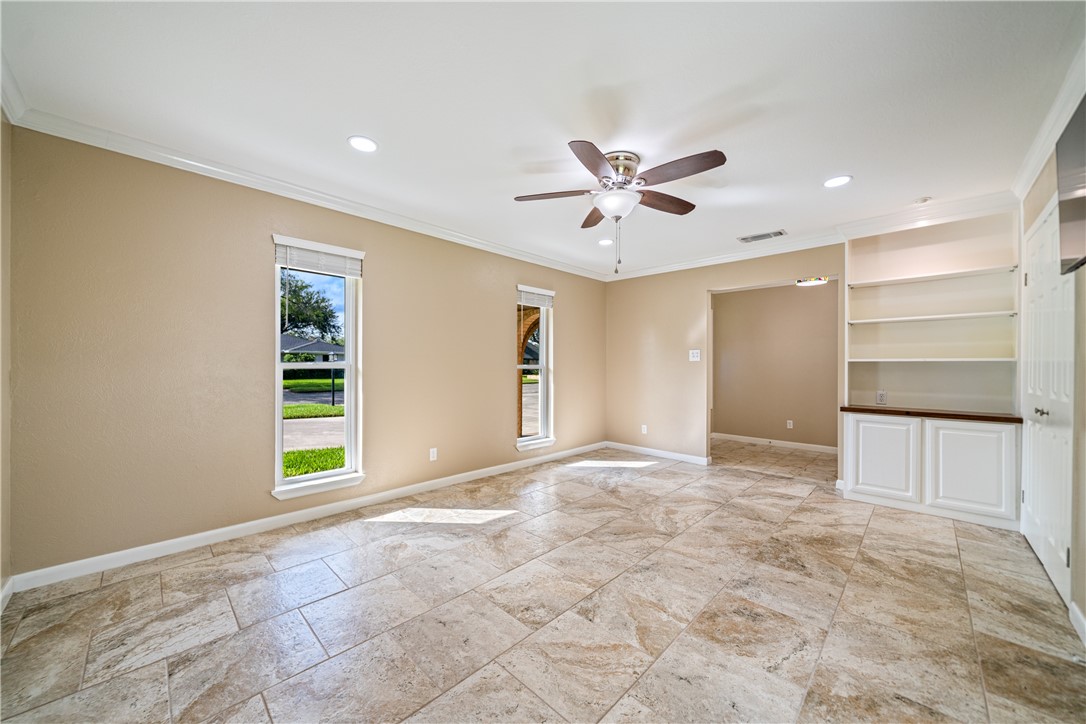
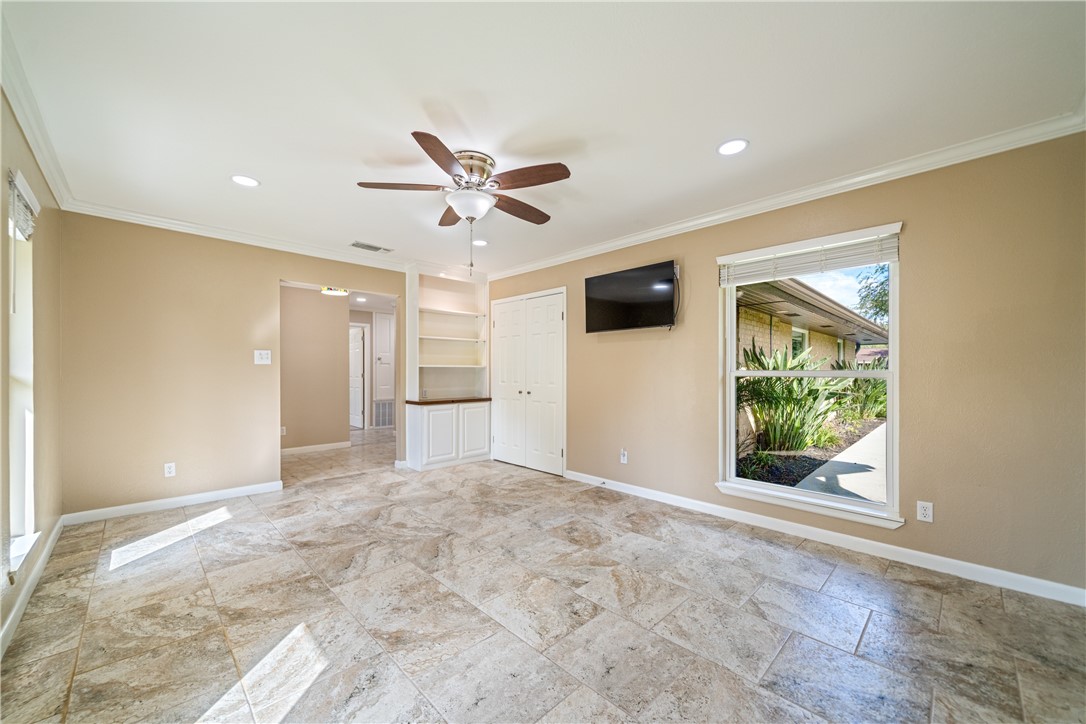
Front living room.
Front living room.
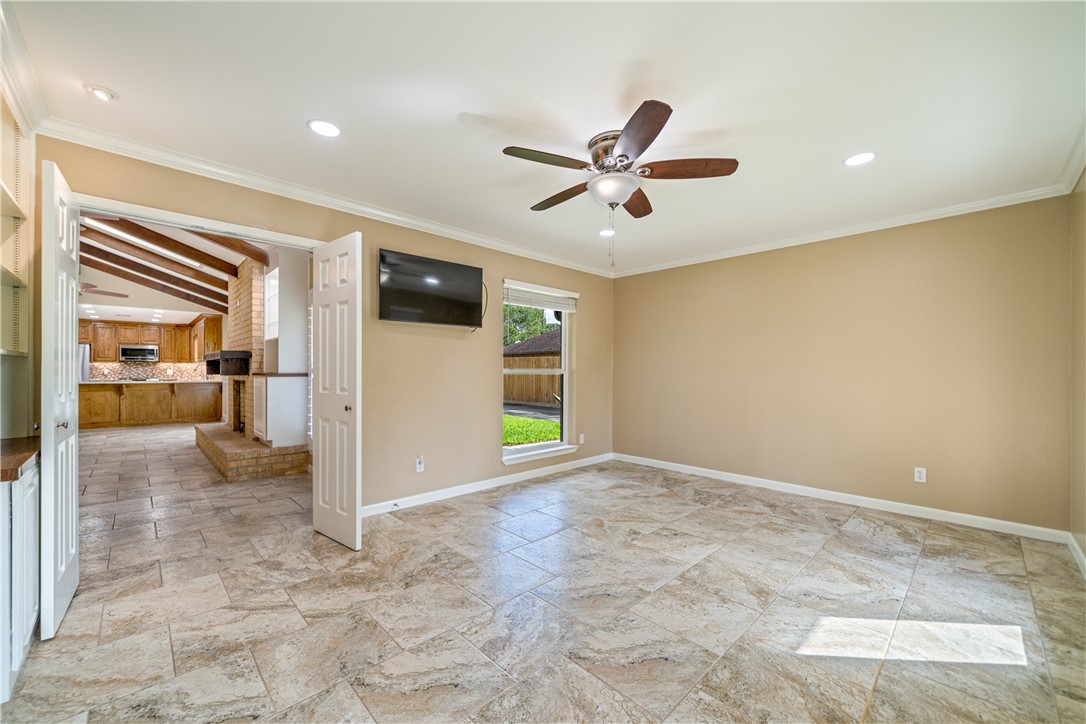
Front living room.
Front living room with view of den/kitchen.
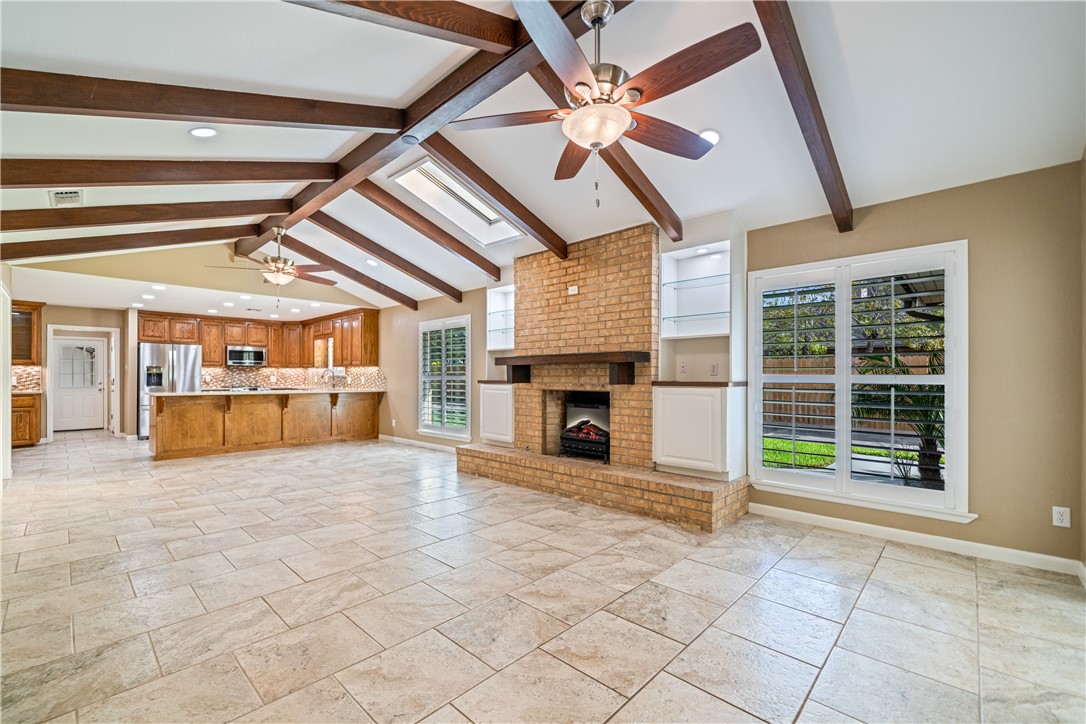
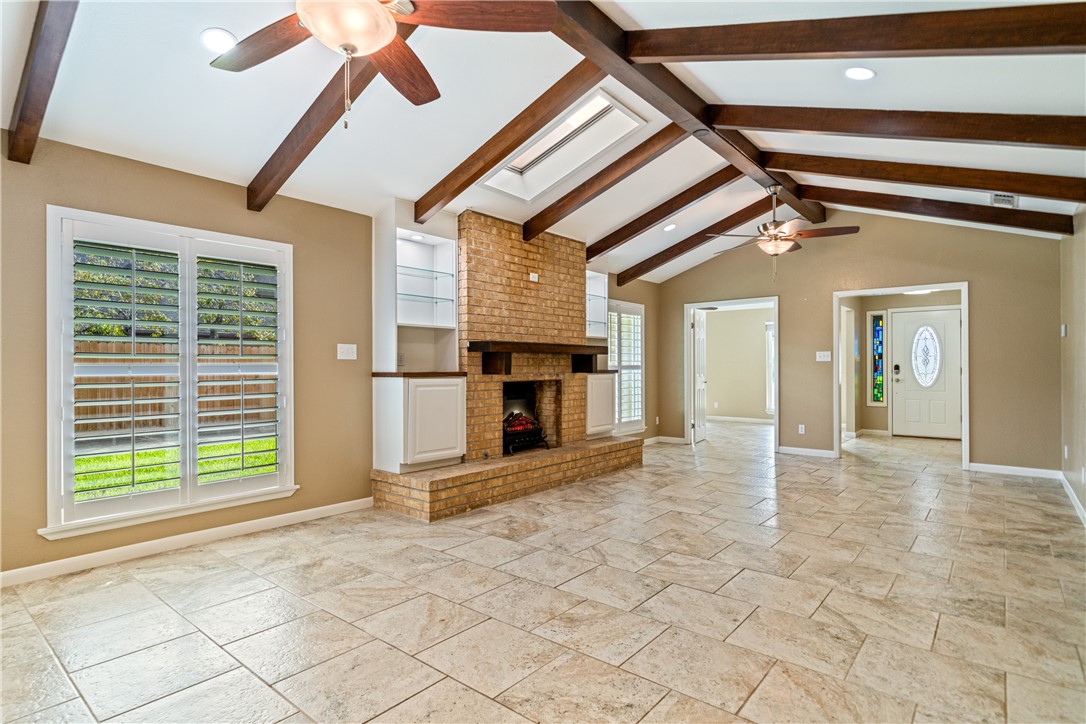
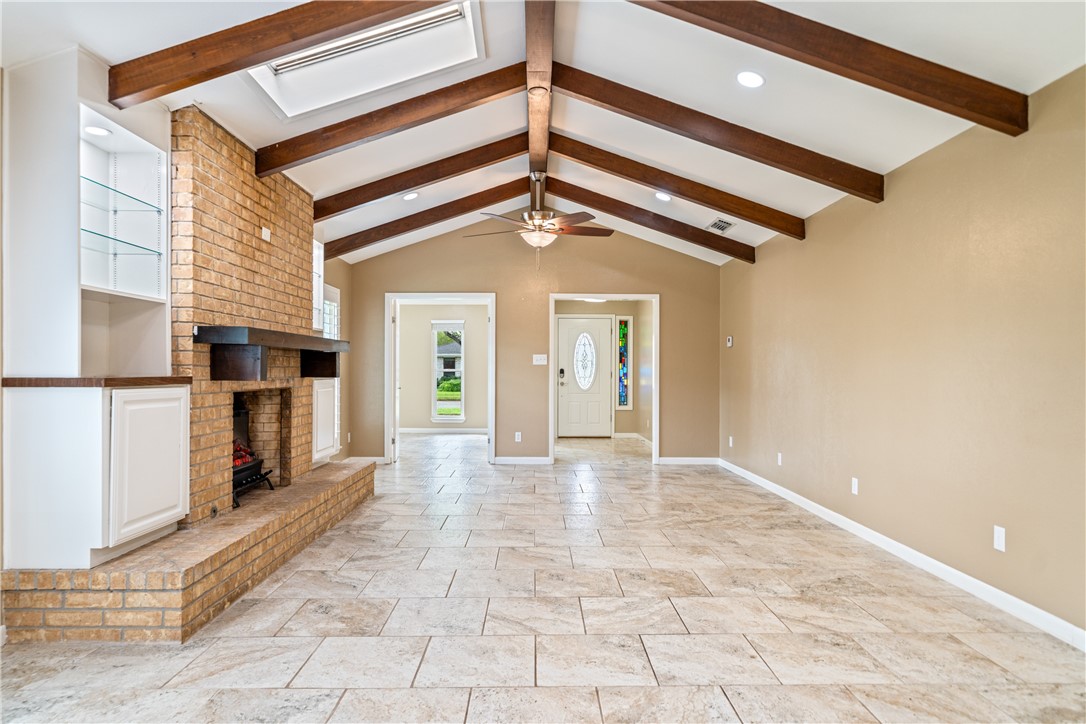
Den with beamed ceiling and open to kitchen.
View of den looking back toward front door.
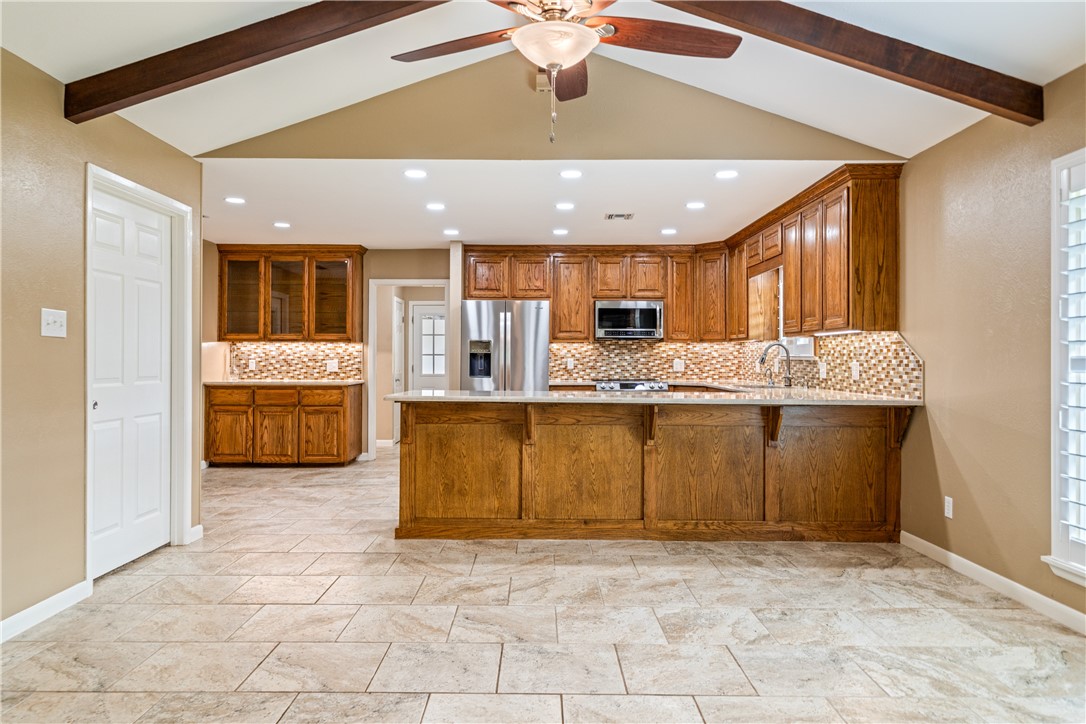
View of den from kitchen bar.
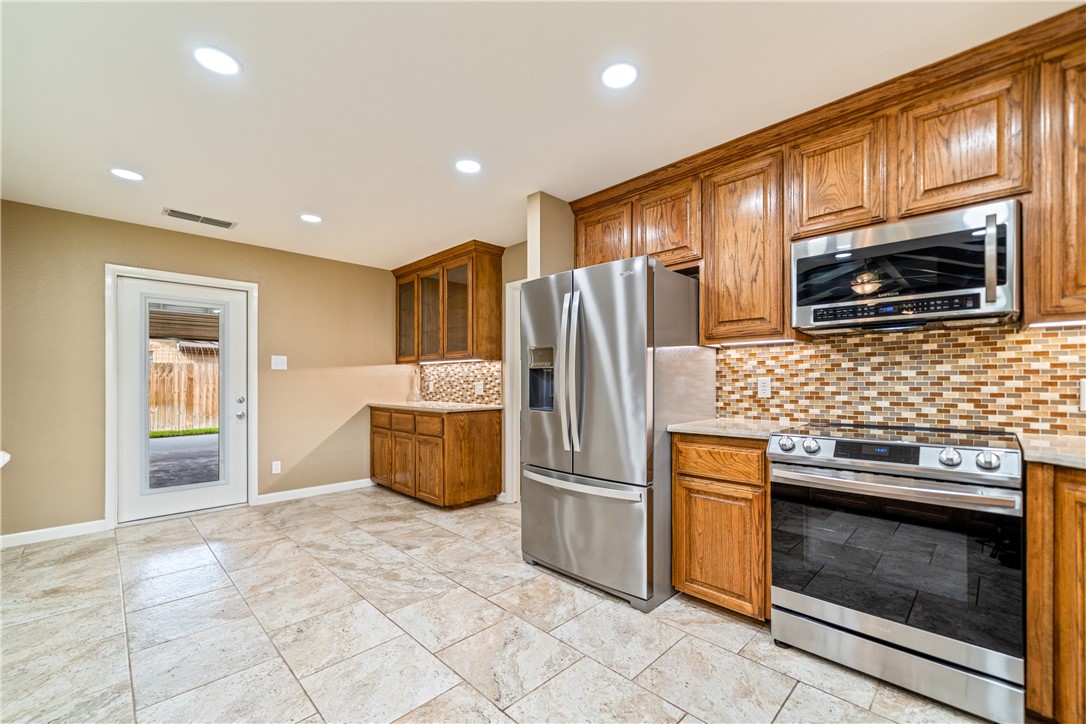
View of kitchen from Den.
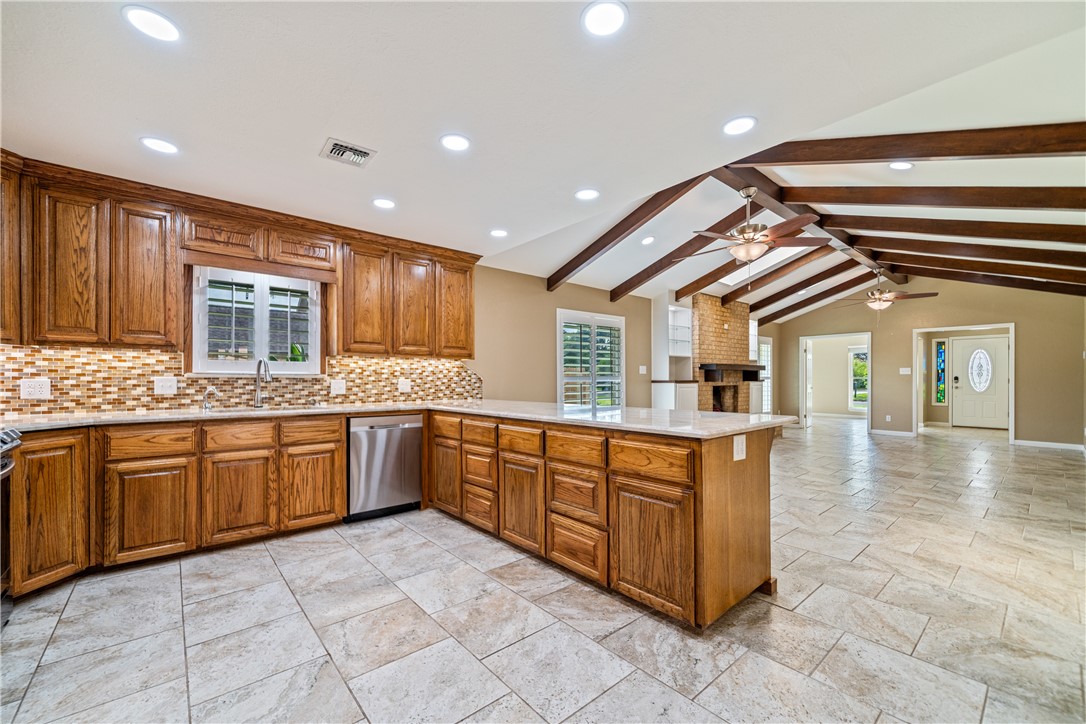
Kitchen with view of den.
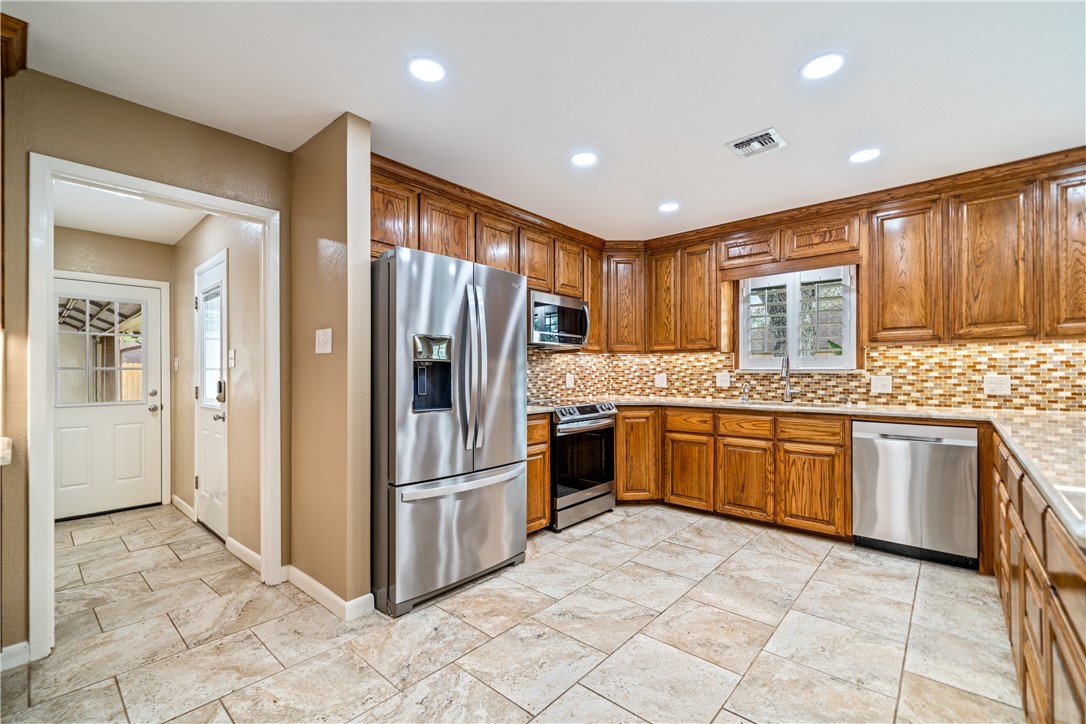
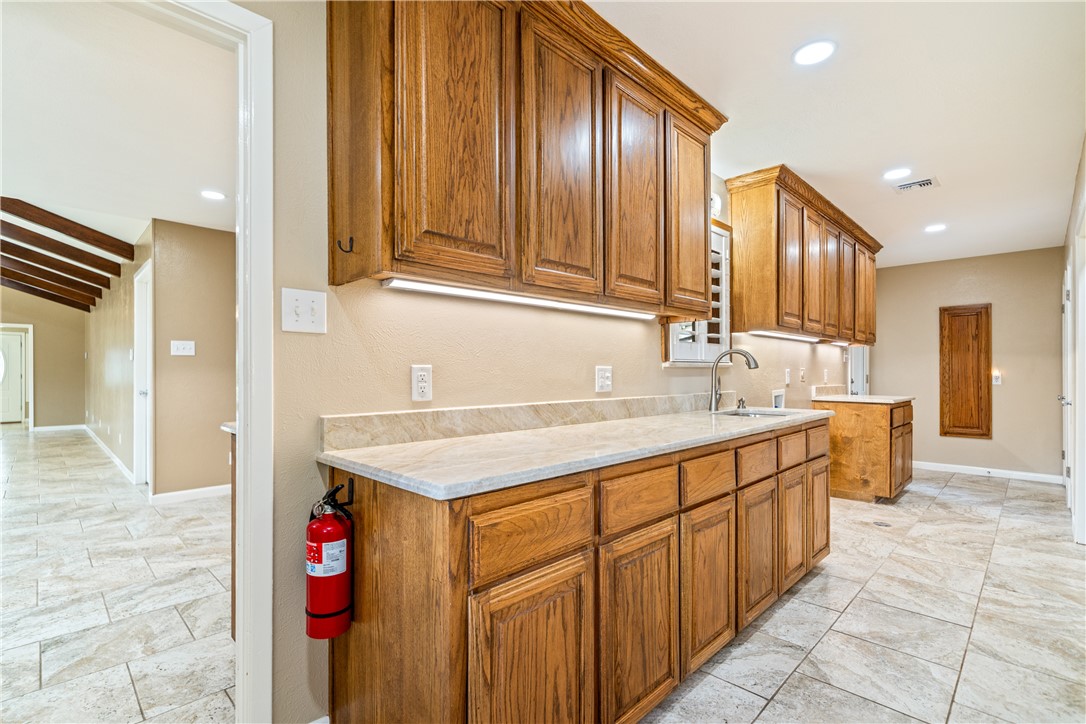
Kitchen with view of Utility Room.
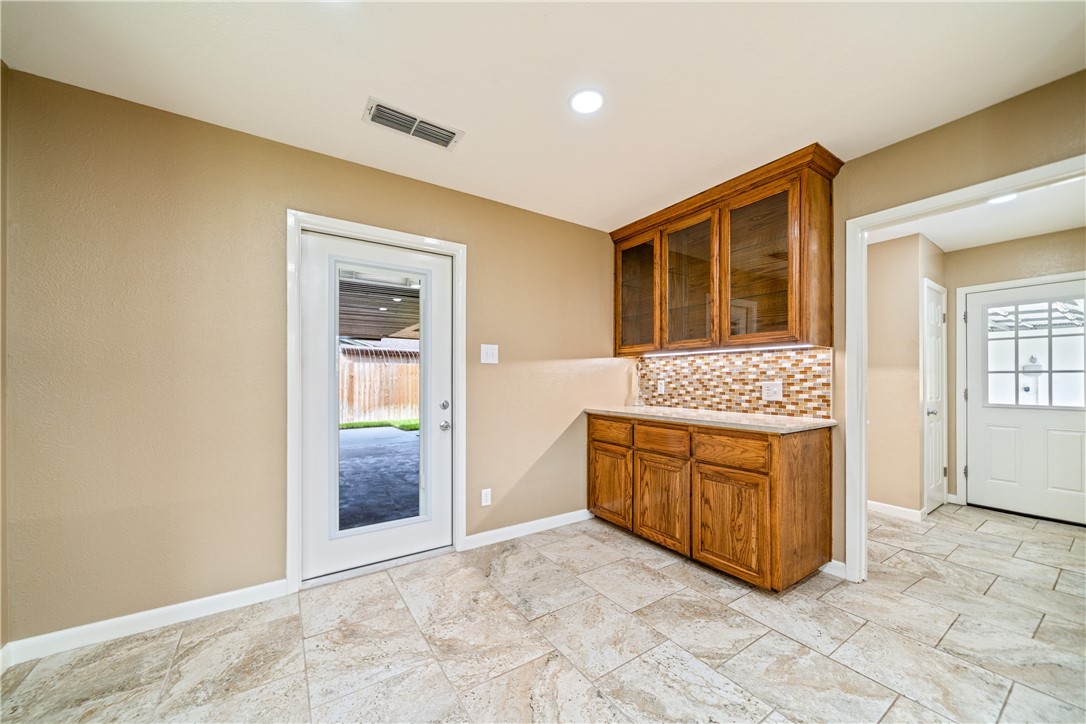
Kitchen with patio door and buffet area.
Buffet area...place for a small table. Door goes to covered patio on West side of home.
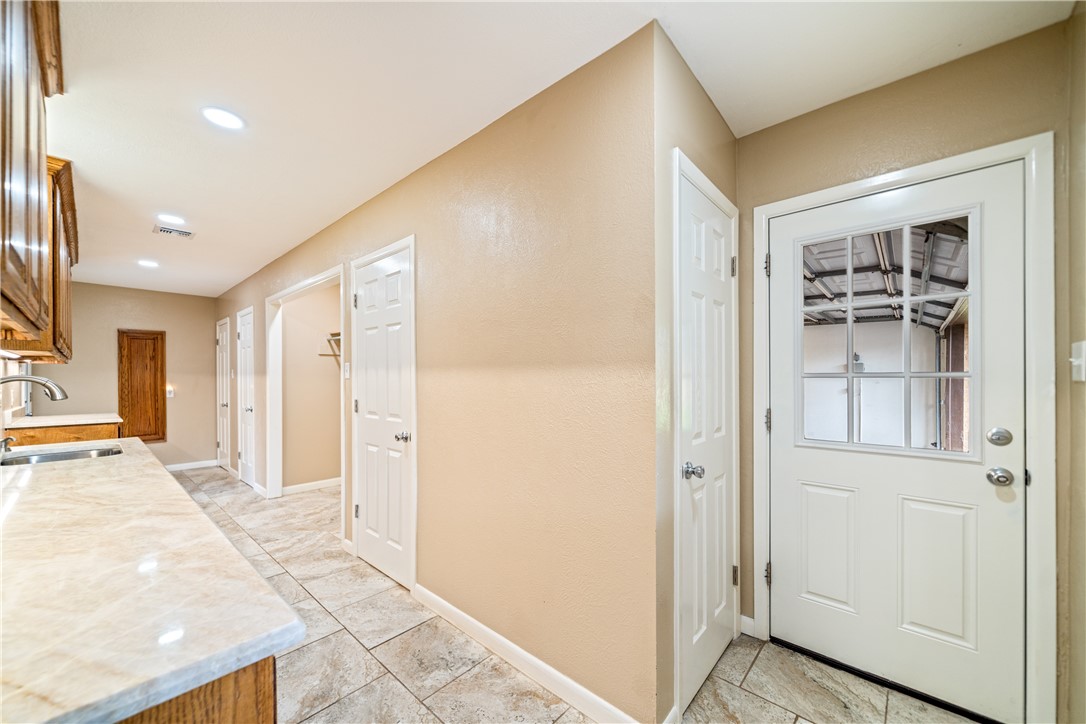
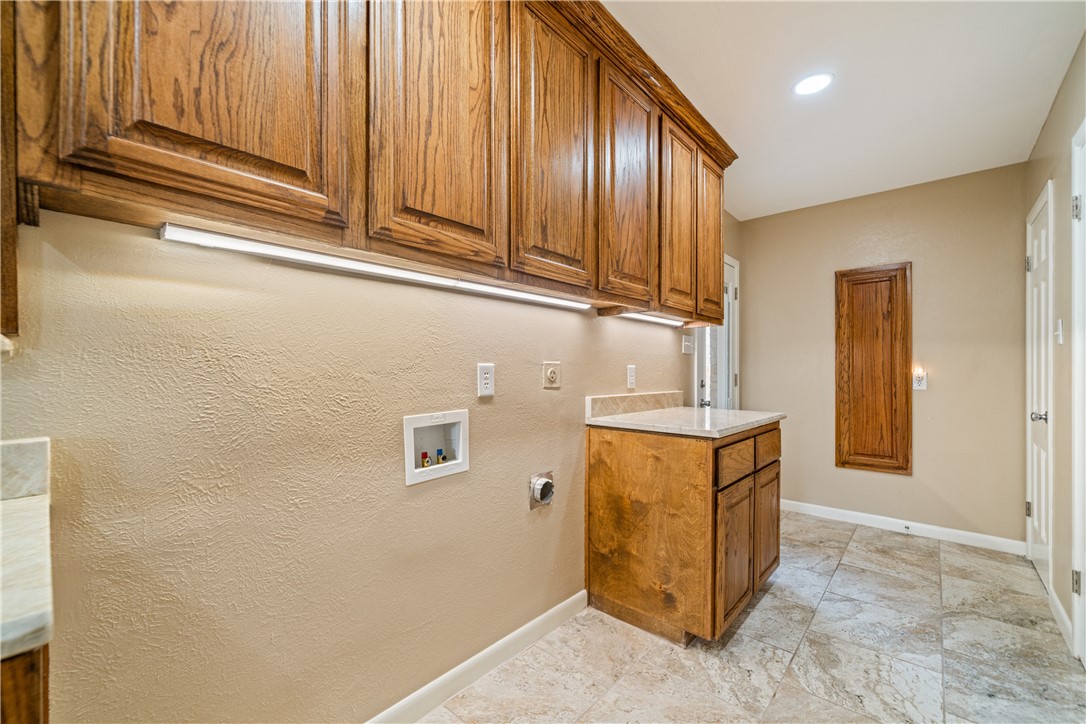
Large laundry/utility room. Door to right leads to the garage.
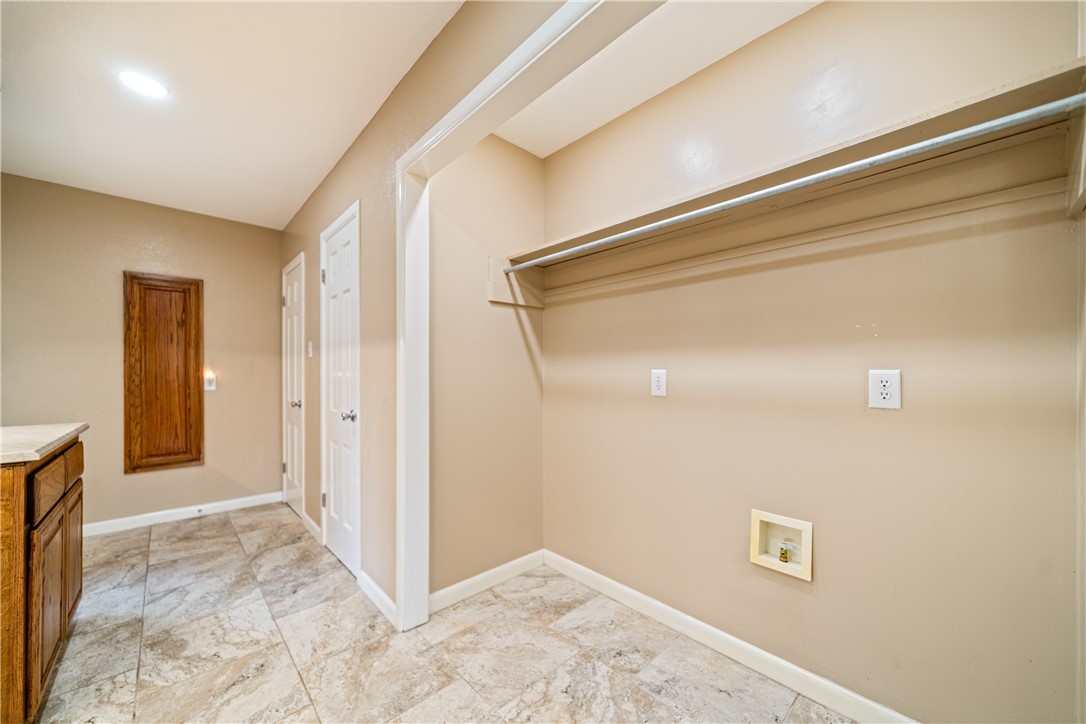
Large laundry/utility room.
Laundry space.
Room for freezers or additional refrigerators in laundry/utility room.
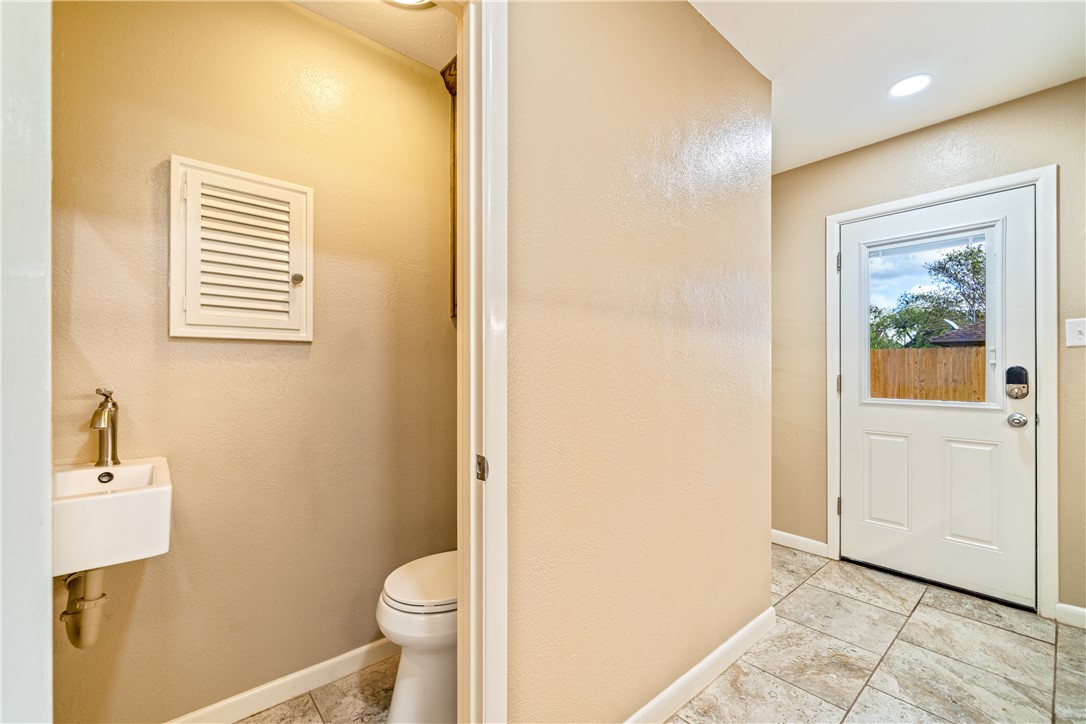
Small restroom in laundry/utility area.
Entry with view of 2 bedroom/1 bath hallway
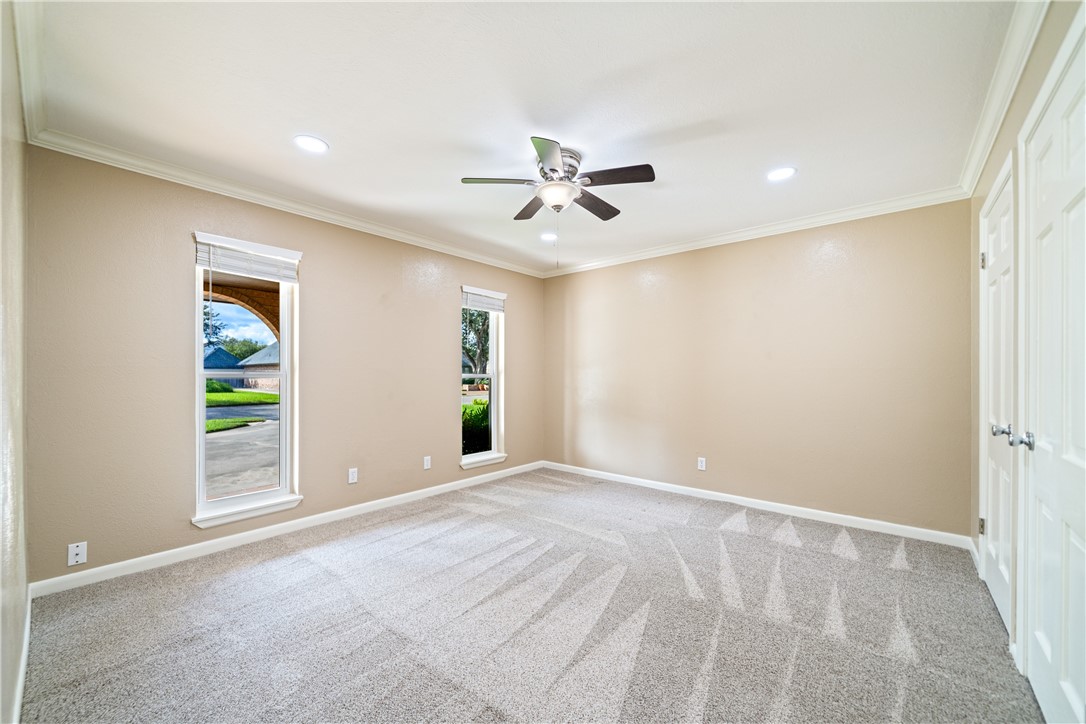
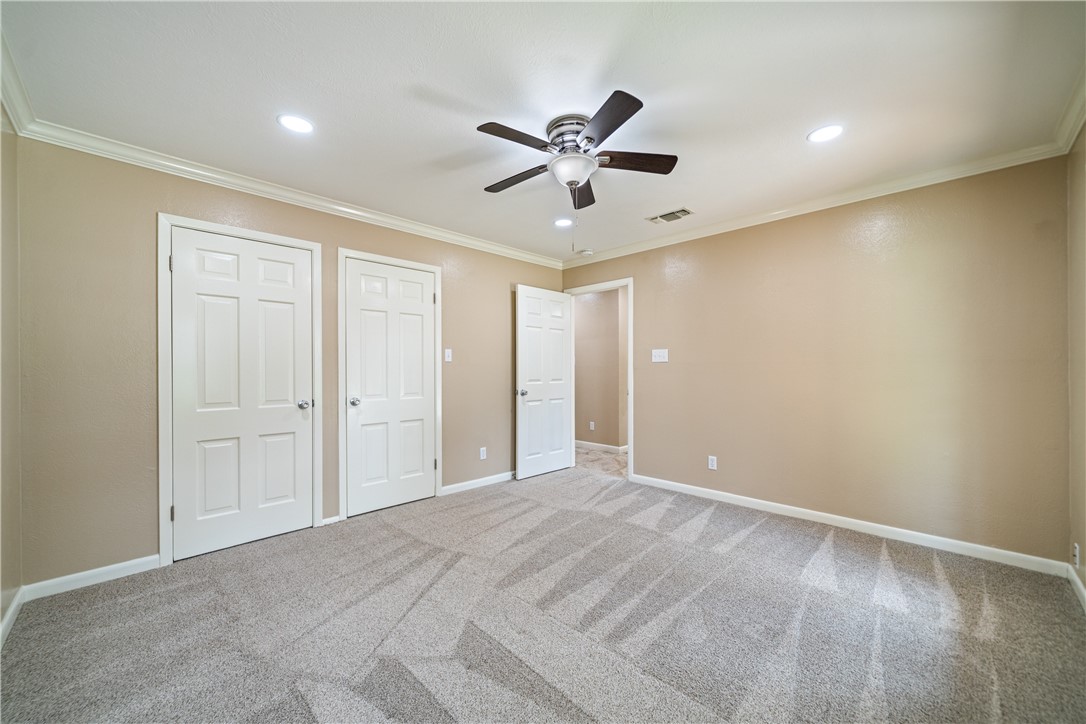
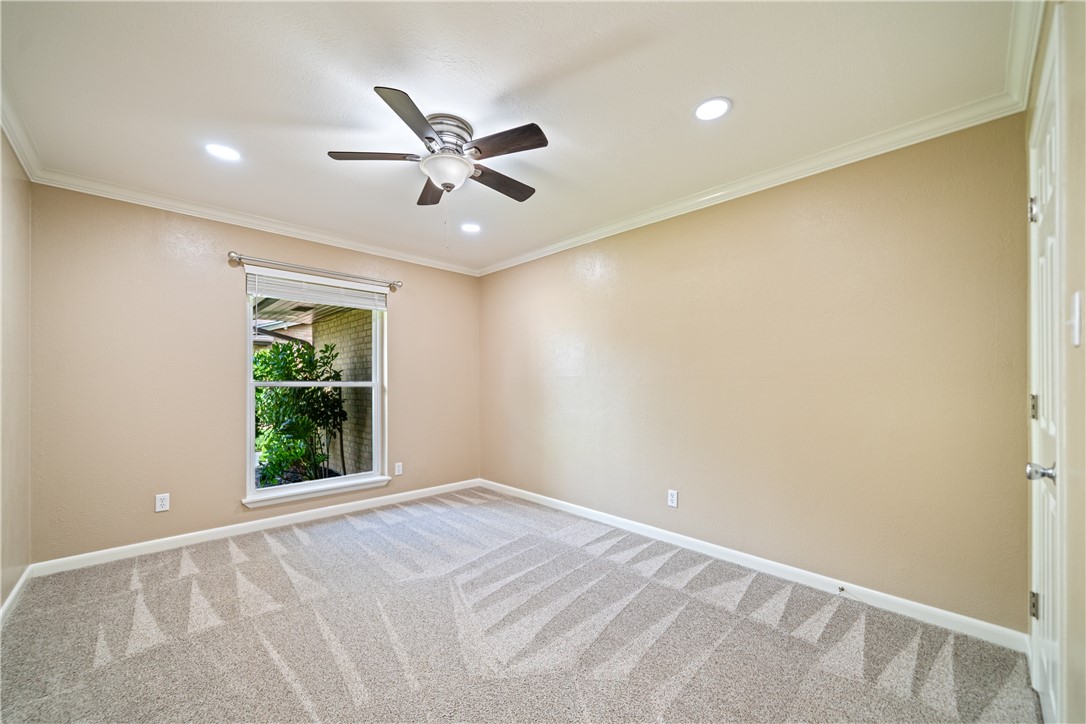
Bedroom 1
Bedroom 1
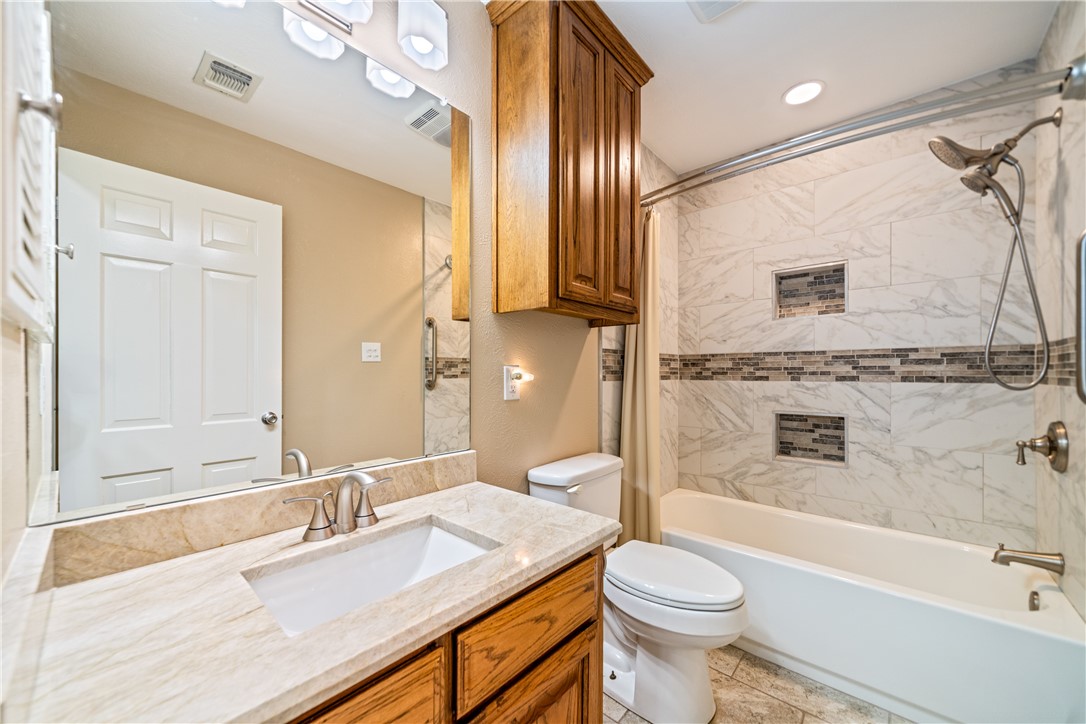
Hall bathroom.
Bedroom 2
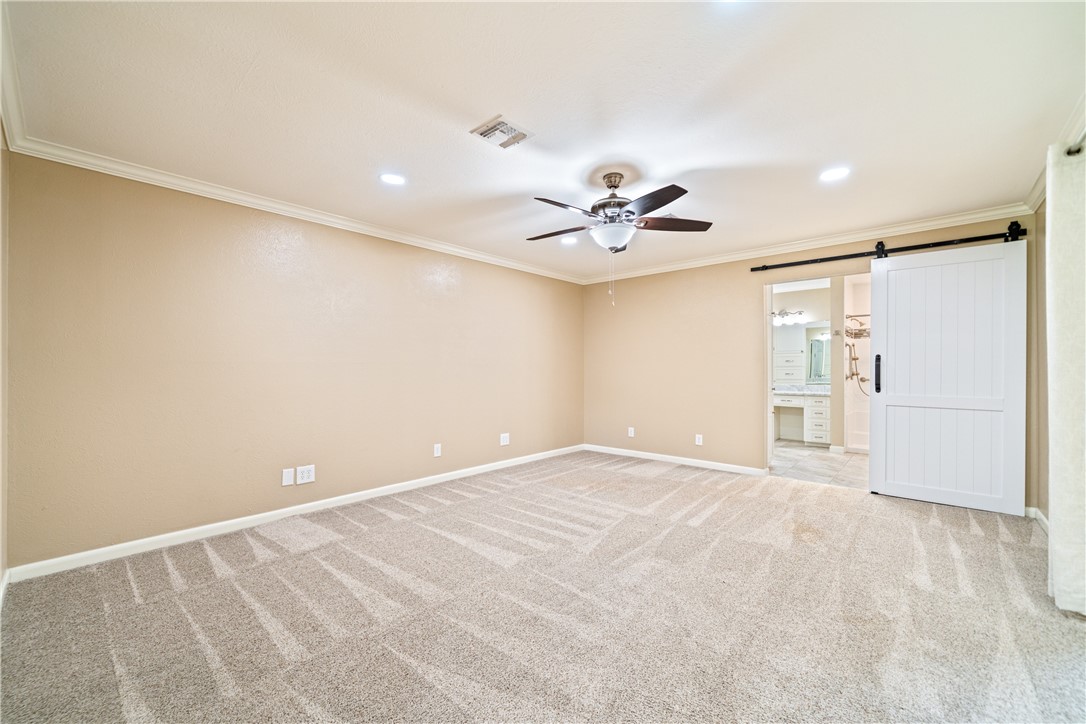
Primary Bedroom
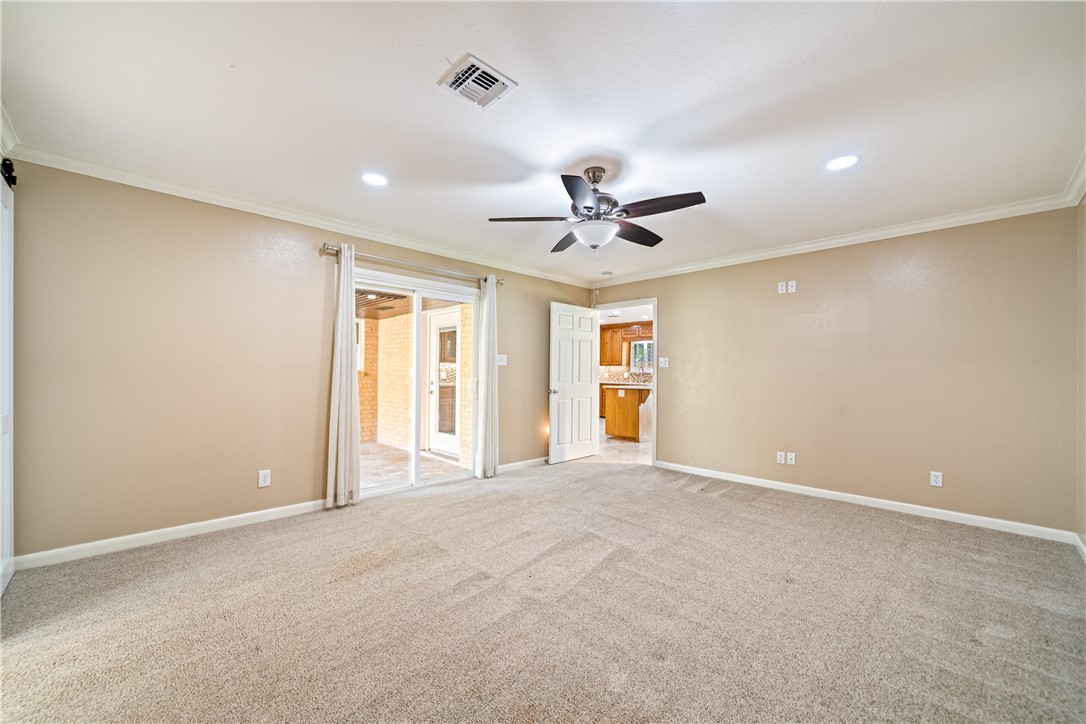
Primary bedroom with slider to covered patio.
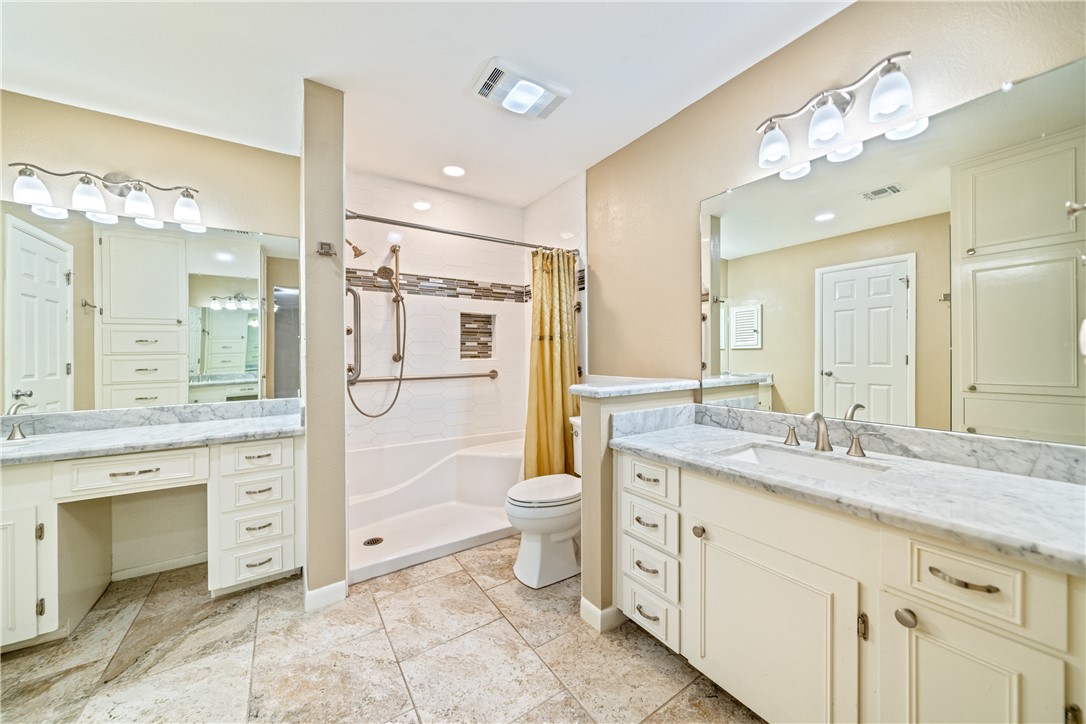
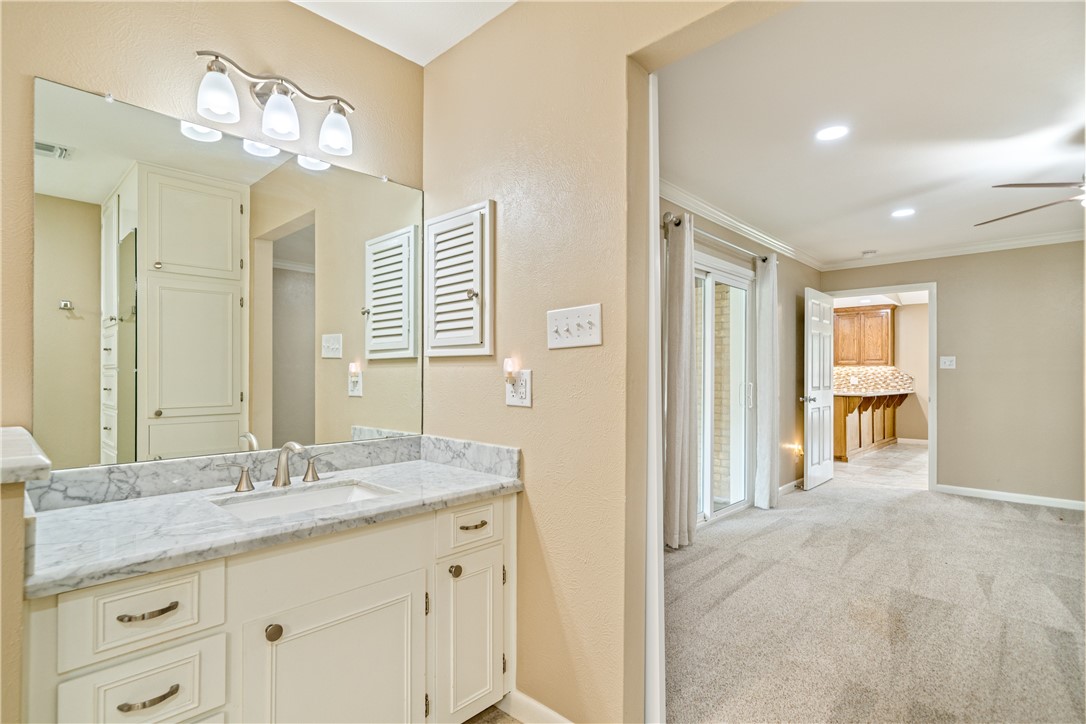
Primary bathroom with double vanities and shoer.
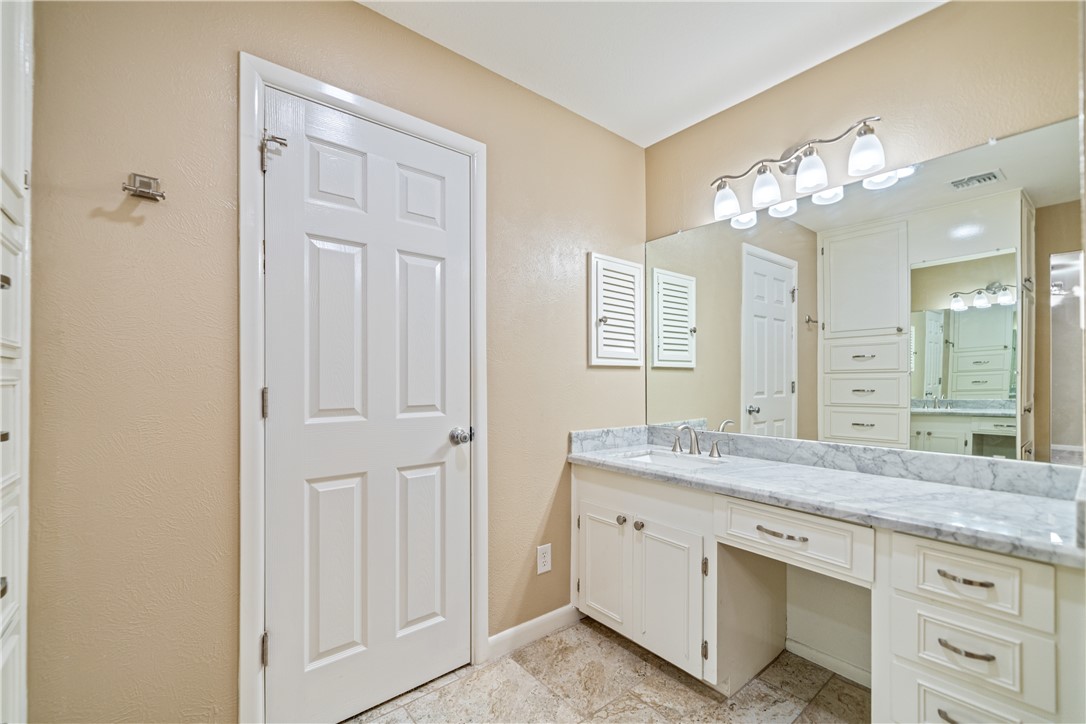
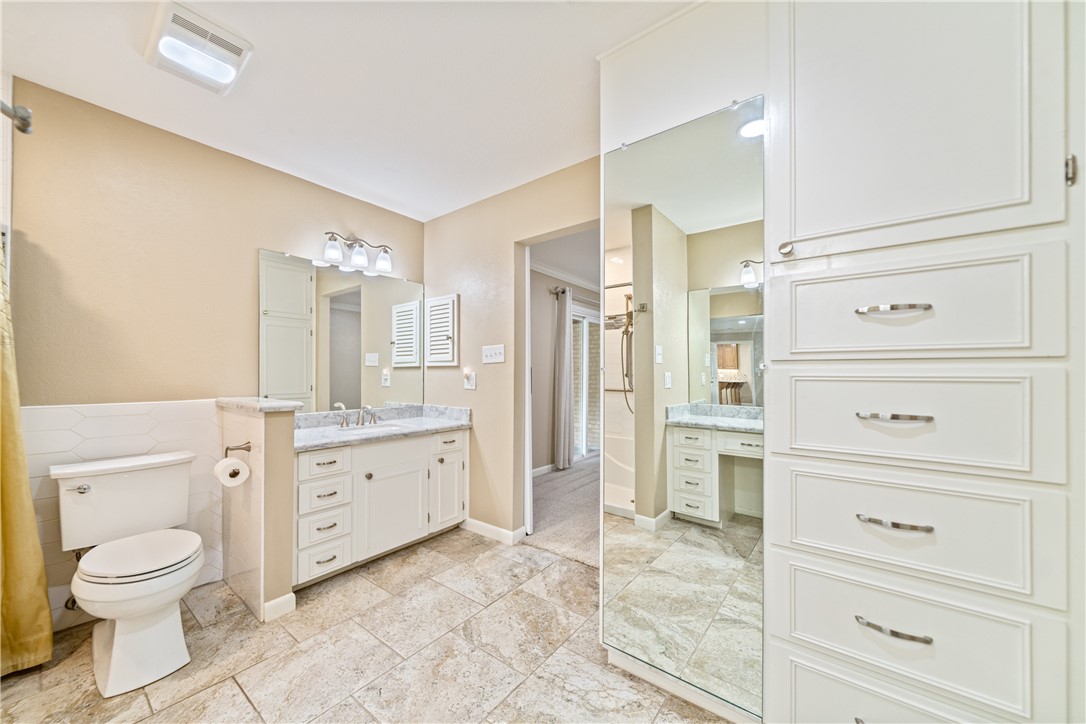
Primary bathroom.
Primary Bathroom.
Primary Bathroom with built-ins.
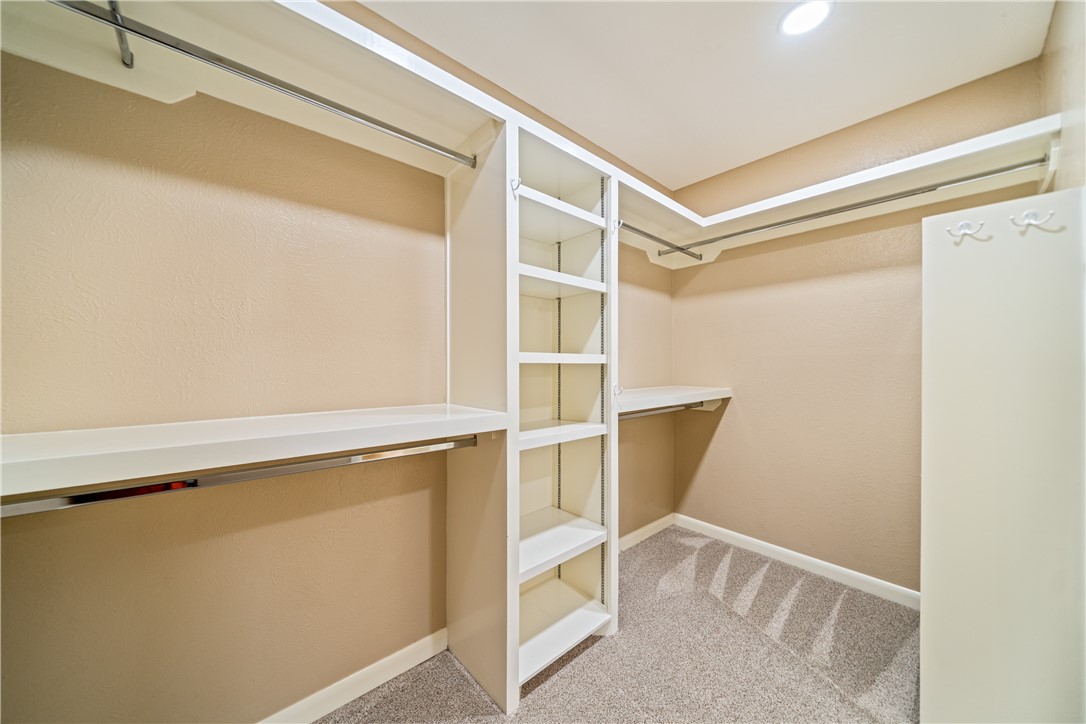
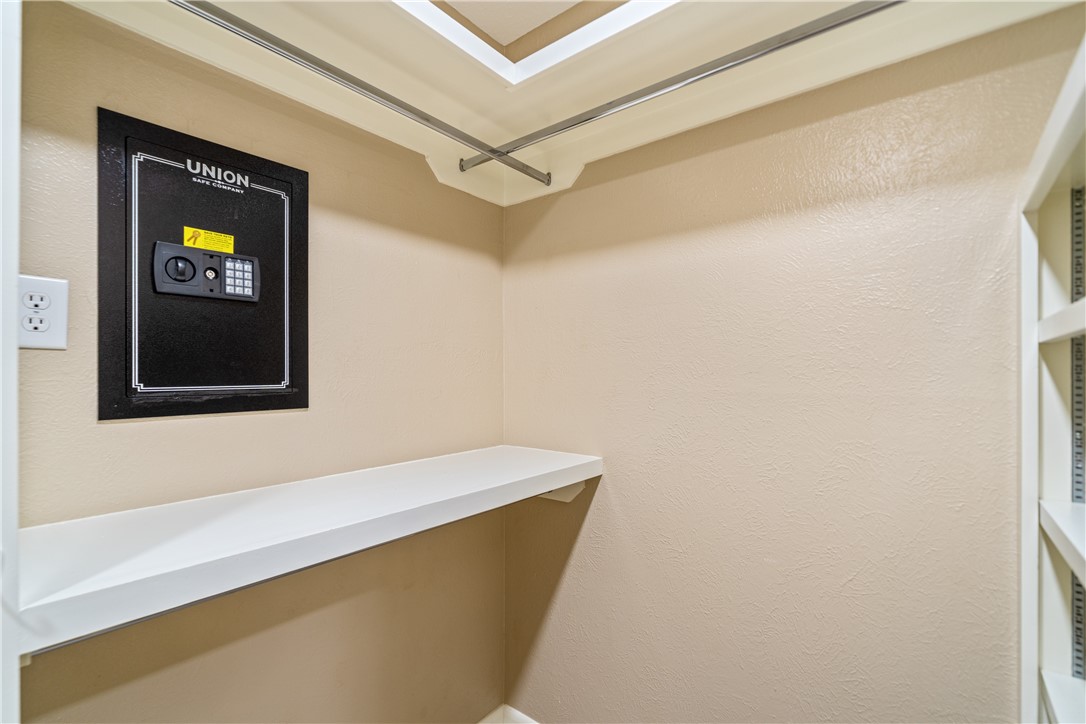
Primary Closet
Primary Closet
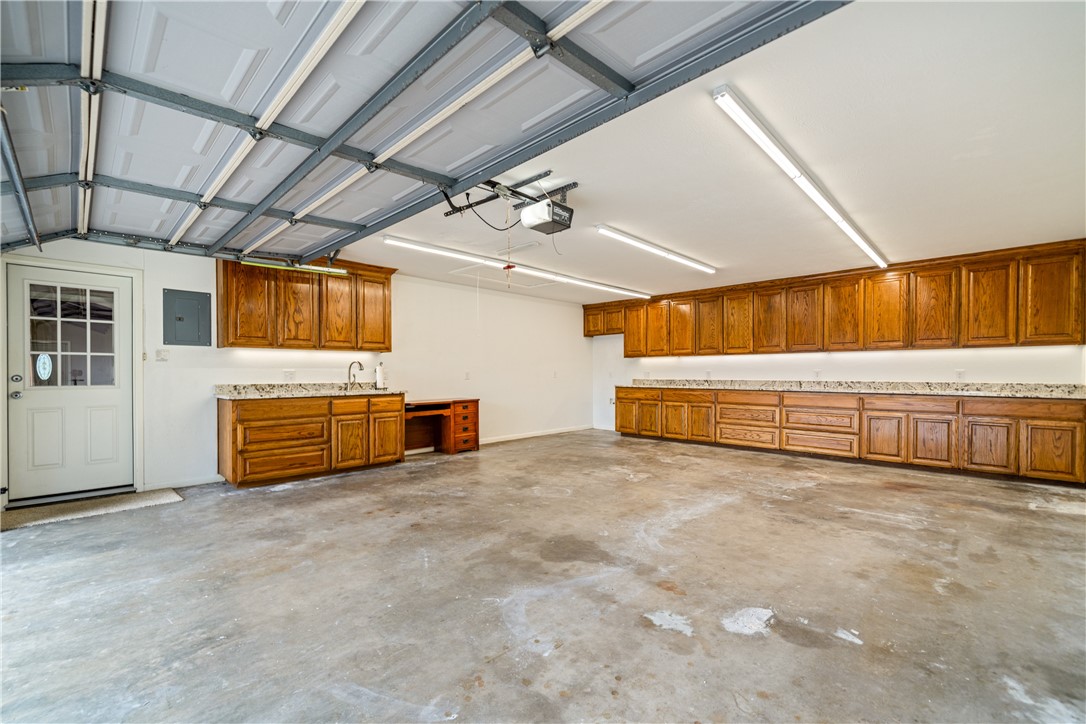
Large garage with cabinets with under lighting, granite counters, and room for a refrigerator/freezer.
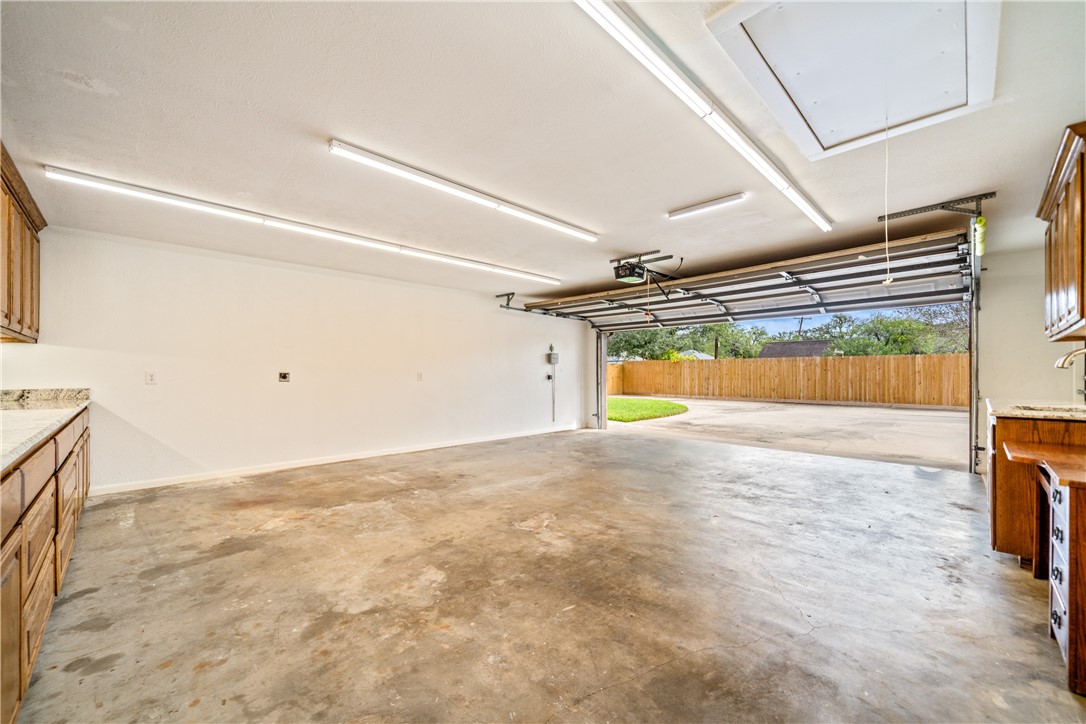
Large Garage.
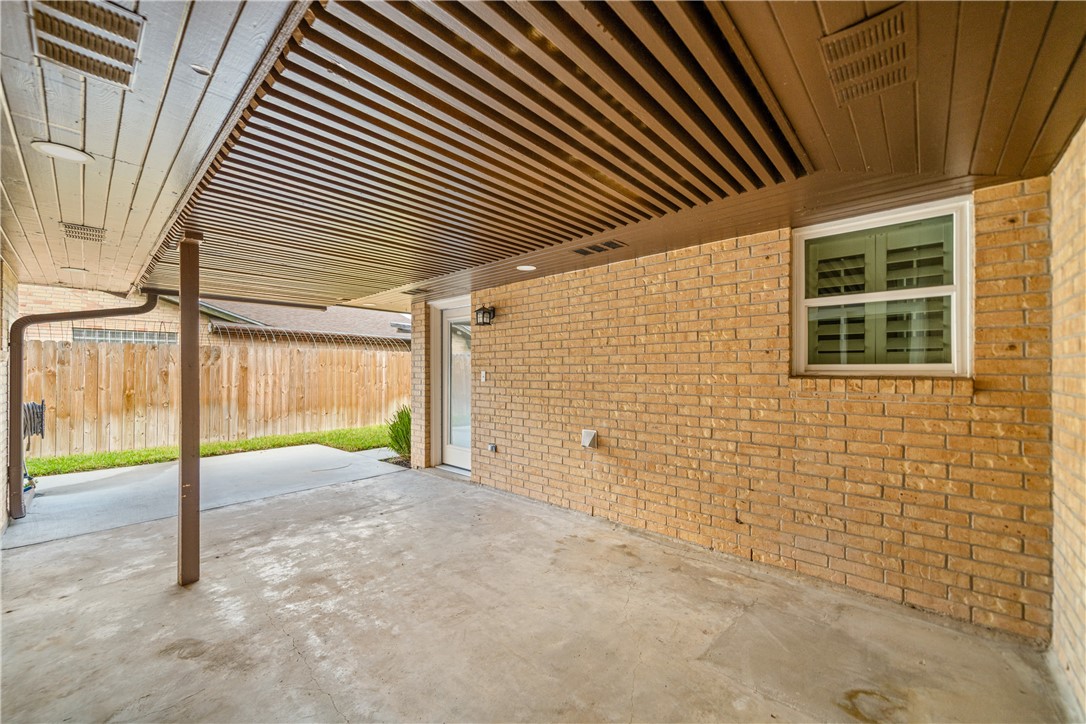
Covered patio on west side of home with access from Primary Bedroom, Kitchen & Utility Rooms.
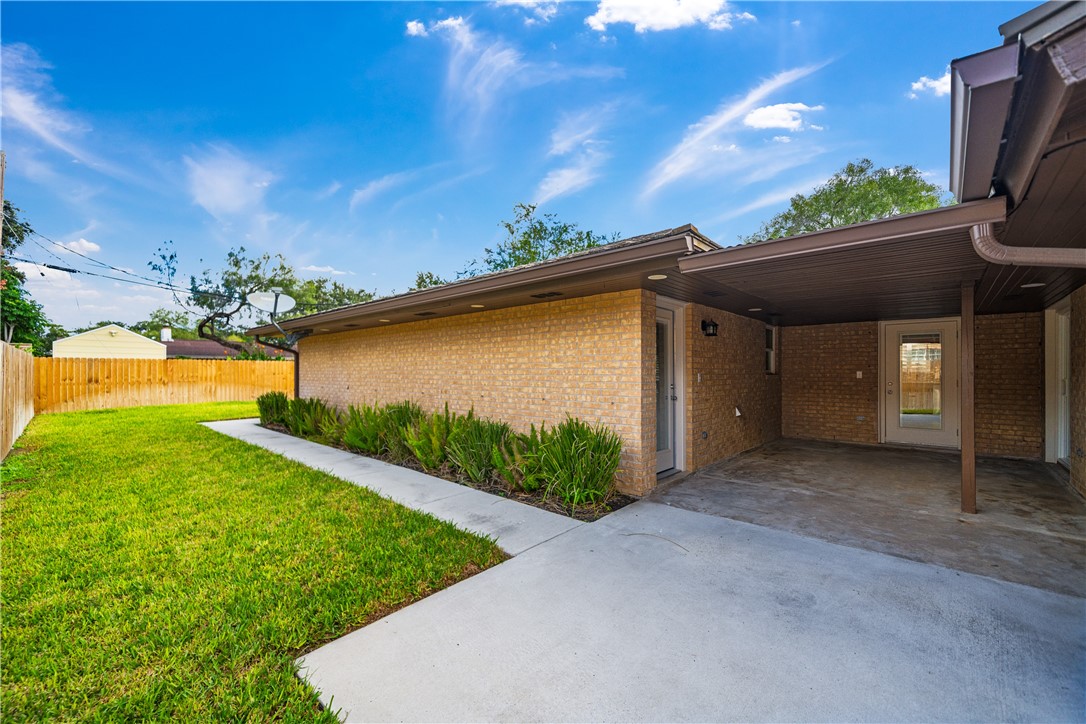
Covered patio on west side of home with access from Primary Bedroom, Kitchen & Utility Rooms. Extended slab and sidewalks around perimeter of the home.
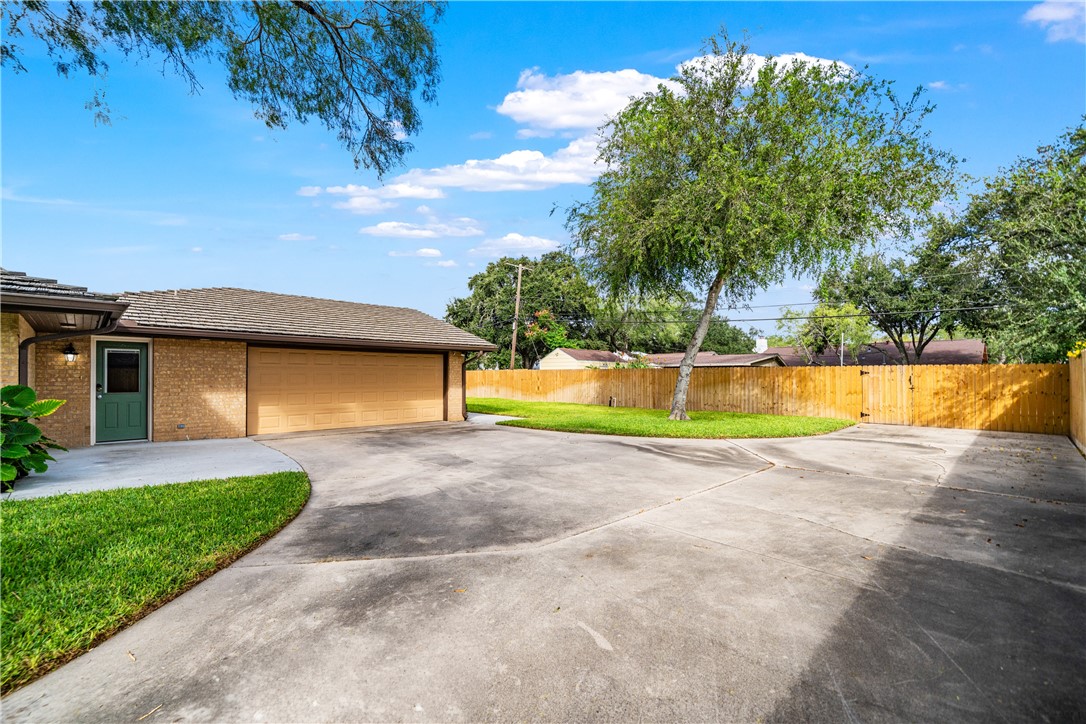
Driveway with garage.
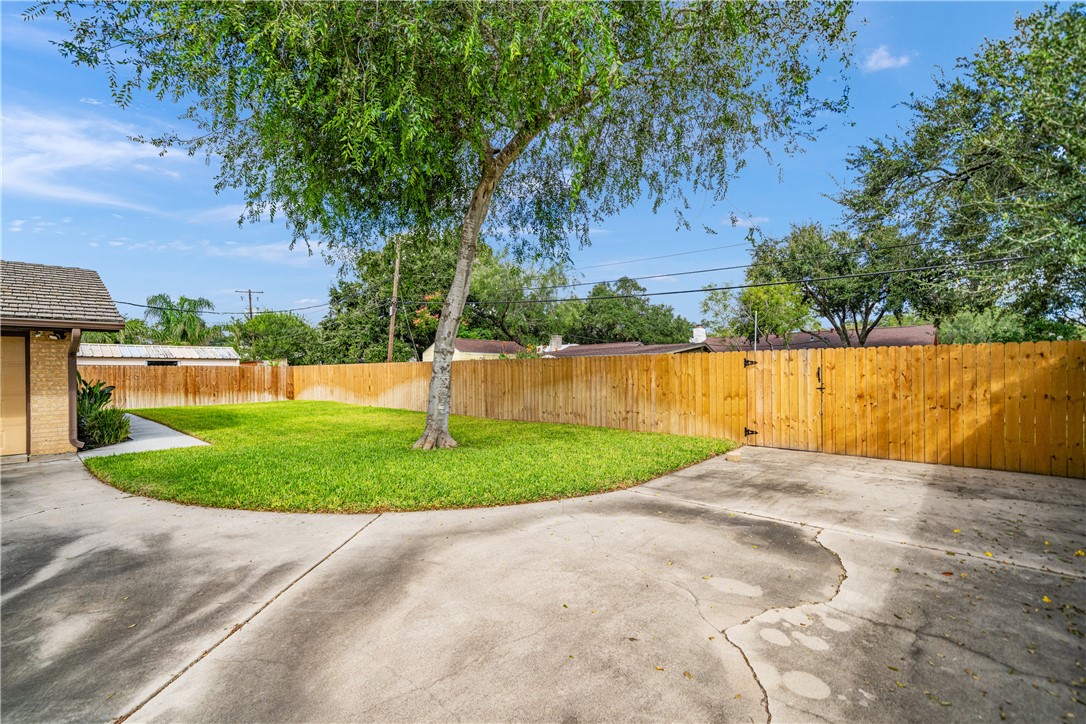
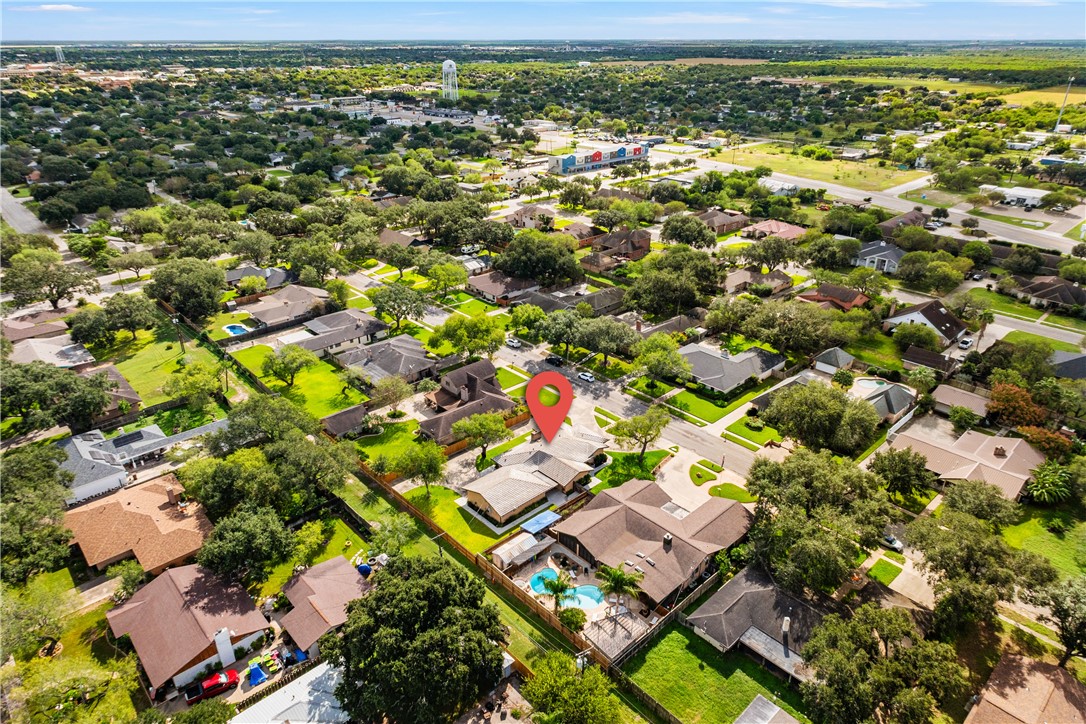
Driveway and with view of backyard.
East side of home as seen from driveway. Sidewalk around the perimeter of the home.
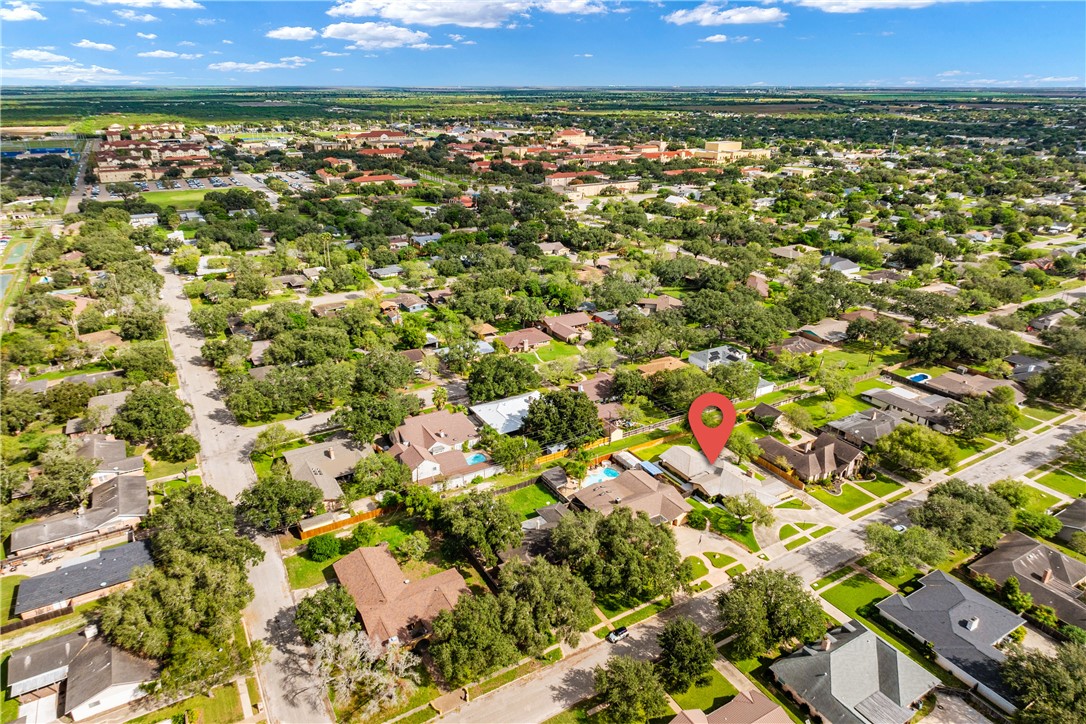
Exceptional curb appeal, extensive improvements, and a location near Texas A&M University-Kingsville make this Cypher Street property one to see! Offering over 2,300 square feet, this beautifully maintained 3-bedroom, 2.5-bath all-brick home features a metal roof, circular drive, extended driveway to a rear two-car garage, automatic sprinkler system, manicured landscaping around the entire home, perimeter sidewalks, and recently updated privacy fencing. Inside, a remarkable 2021 transformation included updated flooring, windows, doors, lighting, plumbing fixtures, electrical, and HVAC. Vaulted ceilings introduce an open, inviting floor plan with two living areas, tile flooring, and a split-bedroom arrangement. The beautifully appointed kitchen offers custom cabinetry, expansive granite countertops with under-cabinet lighting, stainless appliances, and a separate buffet with glass-front display cabinets. The spacious primary suite overlooks a covered patio and features a bath with separate vanities, walk-in shower, built-in storage, and walk-in closet. An extraordinary laundry and utility area offers abundant under-lit cabinetry that illuminates the granite countertops, freezer space, pantry, cedar-lined closet, half bath, and convenient access to the garage and patios. Even the garage impresses with under-lit cabinetry, granite countertops, sink, and additional appliance space. Plantation-style window coverings add a finishing touch. Thoughtfully improved, meticulously maintained, and exceptionally functional, this property delivers on location, condition, and everyday comfort. A home where the details truly make the difference.
Details
MLS #
484744
Listing Type
For Sale
Style
House
Sub-Type
Resale
Status
Active
Year
1965
Days On Site
19
Listing Provided By
Coldwell Banker Pacesetter Ste | Lynn Yaklin
Features
Bed(s)
3
Bath(s)
3 Total
SQ Feet
2,347
Garage
2
Story(s)
1
Acreage
0.30
Exterior
Lot Features
Landscaped
Parking
Garage Yes / No
Yes
Parking Features
Attached, Concrete, Front Entry, Garage, Garage Door Opener, Rear Side Off Street
MLS Internet Data Exchange (IDX) information is provided exclusively for consumers’ personal, non-commercial use and may not be used for any purpose other than to identify prospective properties consumers may be interested in purchasing, and that the data is deemed reliable but is not guaranteed accurate by the Corpus Chrisiti Association of REALTORS®.