4001 N New Braunfels,San Antonio, TX 78209
San Antonio, TX 78209




Description
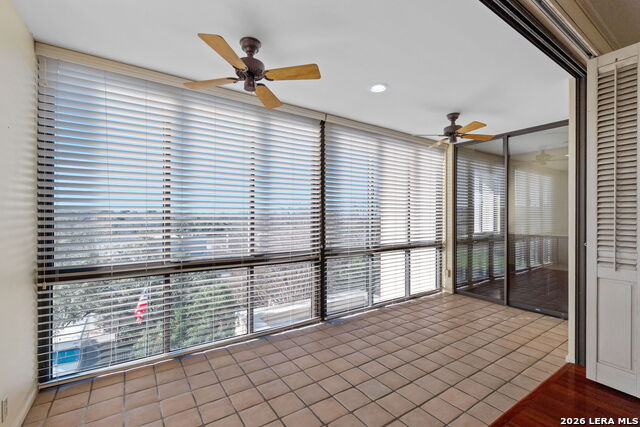
Outstanding Price Improvement and Owner offering to pay first 3 months of HOA dues! Exceptional opportunity to own a 2100 sq. ft. home with golf course views at one of San Antonio's premier high-rises. 4001 N. New Braunfels is perfectly situated next to the San Antonio Country Club, one block from Broadway and minutes from Alamo Heights, The Pearl, Downtown, the airport and exceptional shopping and dining. This 2 bedroom, 2 bath home features 3 phenomenal living spaces. The living room flows into the dining room with a wall of windows overlooking the golf course and stunning tree tops. Off of the kitchen is a delightful family room or study with a built-in bar or entertainment center, perfect for watching TV or entertaining. The sunroom is the perfect spot for enjoying morning coffee or taking in the night sky. This fantastic floor plan also includes a breakfast room with a pass-through to the living room, filling it with natural light. The secondary bedroom features built-in bookshelves and a work station, making it ideal for an office or hobby room. The secondary bathroom has a walk-in shower and a walk-in closet. The primary suite impresses with its balcony overlooking the golf course. There is also a grand walk-in closet with an ironing station. The primary bath features two additional walk-in closets, dual vanities, an oversized shower, and a water closet. Other conveniences include a large pantry and utility room with a full-size washer and dryer plus storage. You will love the convenient garage parking for 2 cars and a fully staffed front desk in the beautiful lobby. This iconic building boasts an impressive workout room and a lovely pool with manicured outdoor spaces. This is an incredible opportunity to make 4001 N. New Braunfels your new home!
Details
| MLS # | 1944219 |
|---|---|
| Listing Type | For Sale |
| Style | Duplex |
| Status | Active |
| Year | 1976 |
| Days On Site | 176 |
| Listing Provided By | Phyllis Browning Company | Amy Case |
Features
| Bed(s) | 2 |
|---|---|
| Bath(s) | 2 Total |
| SQ Feet | 2,160 |
| Story(s) | 14 |
| Units | 118 |
Interior
| Interior Features | Three Living Areas, Living/Dining Combo, Separate Dining Room, Eat-In Kitchen, Two Eating Areas, Walk-In Pantry, Study/Library, Florida Room, Utility Area Inside, 1st Floort Level/No Steps, High Ceilings, Open Floor Plan, Cable TV Available, Laundry Main Level, Laundry Room, Telephone, Walk In Closets |
|---|---|
| Heating | Central |
| Heating Fuel | Electric |
| Fireplace | Not Applicable |
Exterior
| Exterior | Stucco |
|---|
Parking
| Garage Parking | Attached |
|---|
Taxes
| Tax Property Id | 060151003000 |
|---|---|
| Taxed By Mltpl Counties | No |
| Total Tax | 8449.41 |
Area Information
| State | TX |
|---|---|
| County | Bexar |
| City | San Antonio |
| Zip Code | 78209 |
| Area | Bexar |
| School District | San Antonio I.S.D. |
| Elementary School | Hawthorne |
| High School | Edison |
| Listing VS Median (in 78209) | |
Price: $360,000 low | high Med: $309,400 sqft: 2,160 low | high Med: 1,898 $ / sqft: $167 low | high Med: $172 On site: 176 low | high Med: 237.5 | |
Request a showing
Request a showing
Contact
Learn More About This Property

| State | TX |
|---|---|
| County | Bexar |
| City | San Antonio |
| Zip Code | 78209 |
| Area | Bexar |
| School District | San Antonio I.S.D. |
| Elementary School | Hawthorne |
| High School | Edison |
| Listing VS Median (in 78209) | |
Price: $360,000 low | high Med: $309,400 sqft: 2,160 low | high Med: 1,898 $ / sqft: $167 low | high Med: $172 On site: 176 low | high Med: 237.5 | |