6619 Lantana Sun,San Antonio, TX 78244
San Antonio, TX 78244












Description
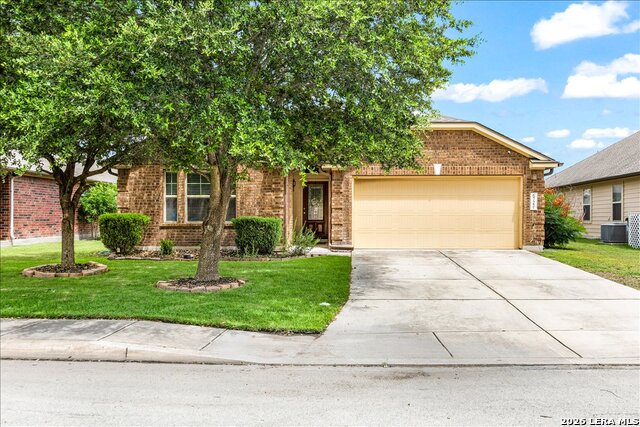
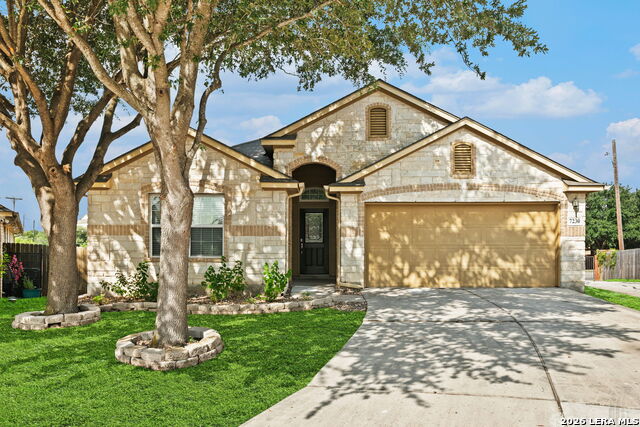
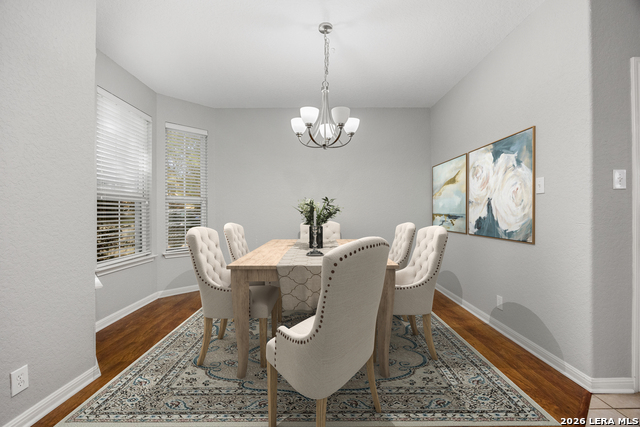
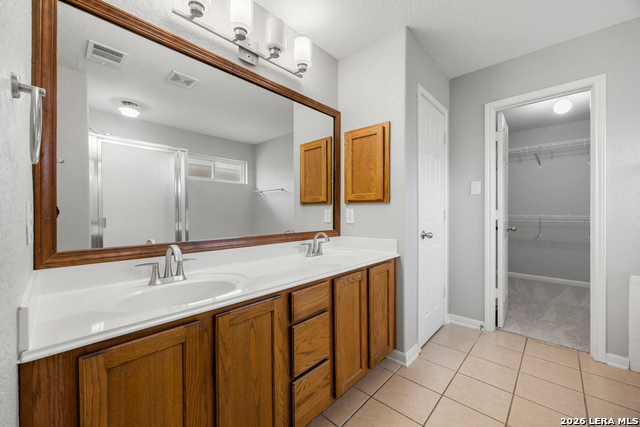
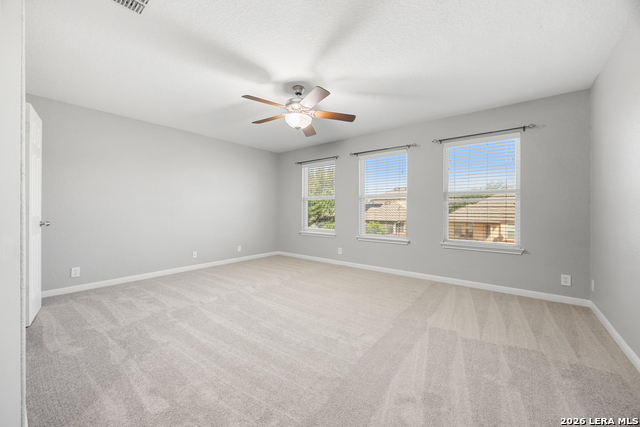
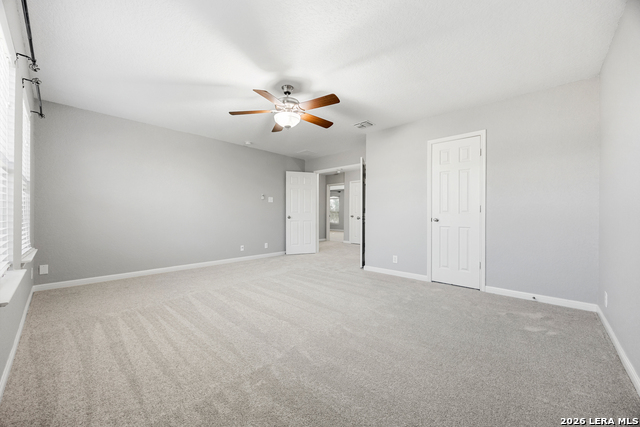
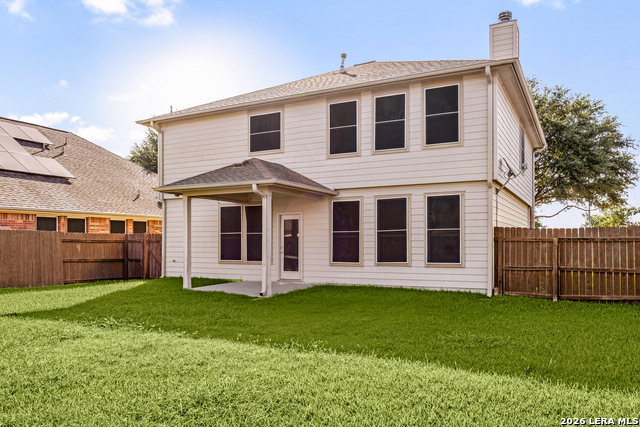
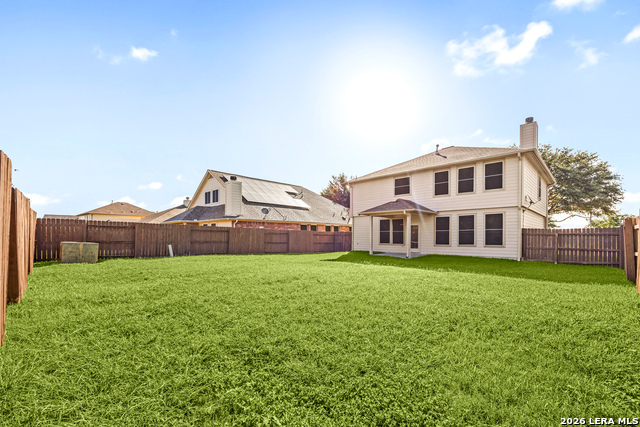
Move-in ready and located in the gated community of The Knolls of Woodlake, this well-maintained two-story home offers 4 bedrooms, 2.5 baths, and a spacious, functional floor plan designed for comfortable everyday living. Fresh interior paint and new upstairs carpet completed in 2026 give the home a clean, updated feel, making it ready for its next owners. The main level features an inviting living room with a cozy fireplace, a formal dining room for gatherings, and a bright breakfast area that flows into the kitchen. The kitchen offers granite countertops, ample cabinet and counter space, and a layout that keeps you connected to the main living areas. Upstairs, the oversized primary suite provides a relaxing retreat with a large walk-in closet and a private bath featuring a garden tub, separate shower, and dual vanity. Three additional bedrooms offer flexibility for family, guests, or a home office, with one oversized bedroom easily serving as a game room, media room, or second living area. Two of the secondary bedrooms include generous walk-in closets for added storage. Step outside to a large backyard with plenty of space for entertaining, gardening, or simply enjoying time outdoors. The gated community adds an extra sense of privacy while offering convenient access to shopping, dining, schools, and major highways for an easy commute. Recent updates include new upstairs carpet (2026), fresh interior paint (2026), hot water heater (2024), refrigerator (2023), microwave (2022), HVAC system (2021), roof (2016), and gutters (2016). This home offers a great combination of space, thoughtful updates, and a convenient location. Book your tour today!
Details
| MLS # | 2002494 |
|---|---|
| Listing Type | For Sale |
| Style | House |
| Status | Active Option |
| Year | 2007 |
| Days On Site | 29 |
| Listing Provided By | Redfin Corporation | Cynthia Letayf-Cuevas |
Features
| Bed(s) | 4 |
|---|---|
| Bath(s) | 3 Total |
| SQ Feet | 2,338 |
| Garage | 2 |
| Story(s) | 2 |
| Acreage | 0.15 |
Interior
| Interior | One Living Area, Separate Dining Room, Eat-In Kitchen, Two Eating Areas, Breakfast Bar, Game Room, Utility Room Inside, All Bedrooms Upstairs, High Ceilings, Open Floor Plan, Laundry Main Level, Laundry Room, Walk in Closets |
|---|---|
| Heating | Central |
| Heating Fuel | Electric |
| Fireplace | One, Living Room |
| Number Of Fireplaces | 1 |
Exterior
| Exterior | Brick, Siding |
|---|---|
| Exterior Features | Patio Slab, Privacy Fence, Sprinkler System, Solar Screens |
| Roof | Composition |
| Foundation | Slab |
Parking
| Garage Parking | Two Car Garage, Attached |
|---|
Utilities
| Waterorsewer | City |
|---|
Taxes
| Tax Property Id | 177300050060 |
|---|---|
| Taxed By Mltpl Counties | No |
| Total Tax | 6738 |
Area Information
| State | TX |
|---|---|
| County | Bexar |
| City | San Antonio |
| Zip Code | 78244 |
| Area | Bexar |
| Community Name | KNOLLS OF WOODLAKE |
| School District | Judson |
| Elementary School | Spring Meadows |
| High School | Judson |
| Listing VS Median (in KNOLLS OF WOODLAKE) | |
Price: $279,000 low | high Med: $289,750 sqft: 2,338 low | high Med: 2,035 $ / sqft: $119 low | high Med: $142 On site: 29 low | high Med: 60.5 | |
Request a showing
Request a showing
Contact
Learn More About This Property

| State | TX |
|---|---|
| County | Bexar |
| City | San Antonio |
| Zip Code | 78244 |
| Area | Bexar |
| Community Name | KNOLLS OF WOODLAKE |
| School District | Judson |
| Elementary School | Spring Meadows |
| High School | Judson |
| Listing VS Median (in KNOLLS OF WOODLAKE) | |
Price: $279,000 low | high Med: $289,750 sqft: 2,338 low | high Med: 2,035 $ / sqft: $119 low | high Med: $142 On site: 29 low | high Med: 60.5 | |